































































































 Login/register to save Article for later
Julia Riddle is a planning consultant with experience in advising on a range of commercial and residential development. She runs Castle Planning and has written guidance to inform the national approach to Custom and Self Build and is a member of the Right to Build Task Force.
- Plan ItBack
- Design ItBack
- Build ItBack
- Homes
- ProductsBack
- CostsBack
- Self Build Cost Calculator
Estimate your project costs instantly with Build It's interactive self-build cost calculator
Calculate Now - Costs & Finance
- Contracts & Warranties
- Build It Estimating Service
Get an accurate, detailed cost breakdown of your project
Submit plans
- EventsBack
How Big Should Your Extension Be? Take Inspiration from These Home Extension Projects of All Shapes & Sizes
Balancing the cost and functionality of an extension with available space and planning restrictions can be a delicate line to tread. Emily Batesmith looks at a range of projects, from micro-additions to those enlarging homes to over double their original size, to showcase what’s possible

Extending your house is a fantastic opportunity to maximise the plot’s available space and improve the flow and functionality of the existing layout. However, deciding just how much extra space you really need, and whether it’s feasible, is a question many will find themselves stuck on.
For instance, on a terraced property, a side return extension – that makes use of the often awkwardly-sized strip of land down the side of a property – can completely transform a layout, improve the house’s connection with the garden, and create room for perhaps a kitchen island or snug area. This size of addition on a large, detached home in the countryside, is probably not as worthwhile, and a larger addition that adds a whole new space, such as an orangery or sun room, would perhaps be a more beneficial option.
The design possibilities vary with the size and scope of the extension. Generally, the bigger the scheme, often the more dramatic the architecture can be – with expanses of glazed sliding doors, different cladding materials and height variations all becoming more possible. This all depends on the local planning rules, however. Some may be able to construct a small, more modest addition under permitted development (PD) rights, while others might need to obtain listed building consent to alter their house’s exterior. It’s always wise to check your house’s status and any specific designations.
In this article, I’m looking at a collection of different sized extensions, each with their own unique design and character, showcasing what you can achieve even with a smaller addition.
Jump to home extension FAQs answered
Semi-detached home with an expansive double-storey addition
A 120m² semi-detached cottage in West Sussex has been transformed into a 204m² modern, light-filled home, almost doubling its size. The team at Adam Knibb Architects developed a modern design for the addition, which works as a contrast to the existing building’s traditional red brick aesthetic.
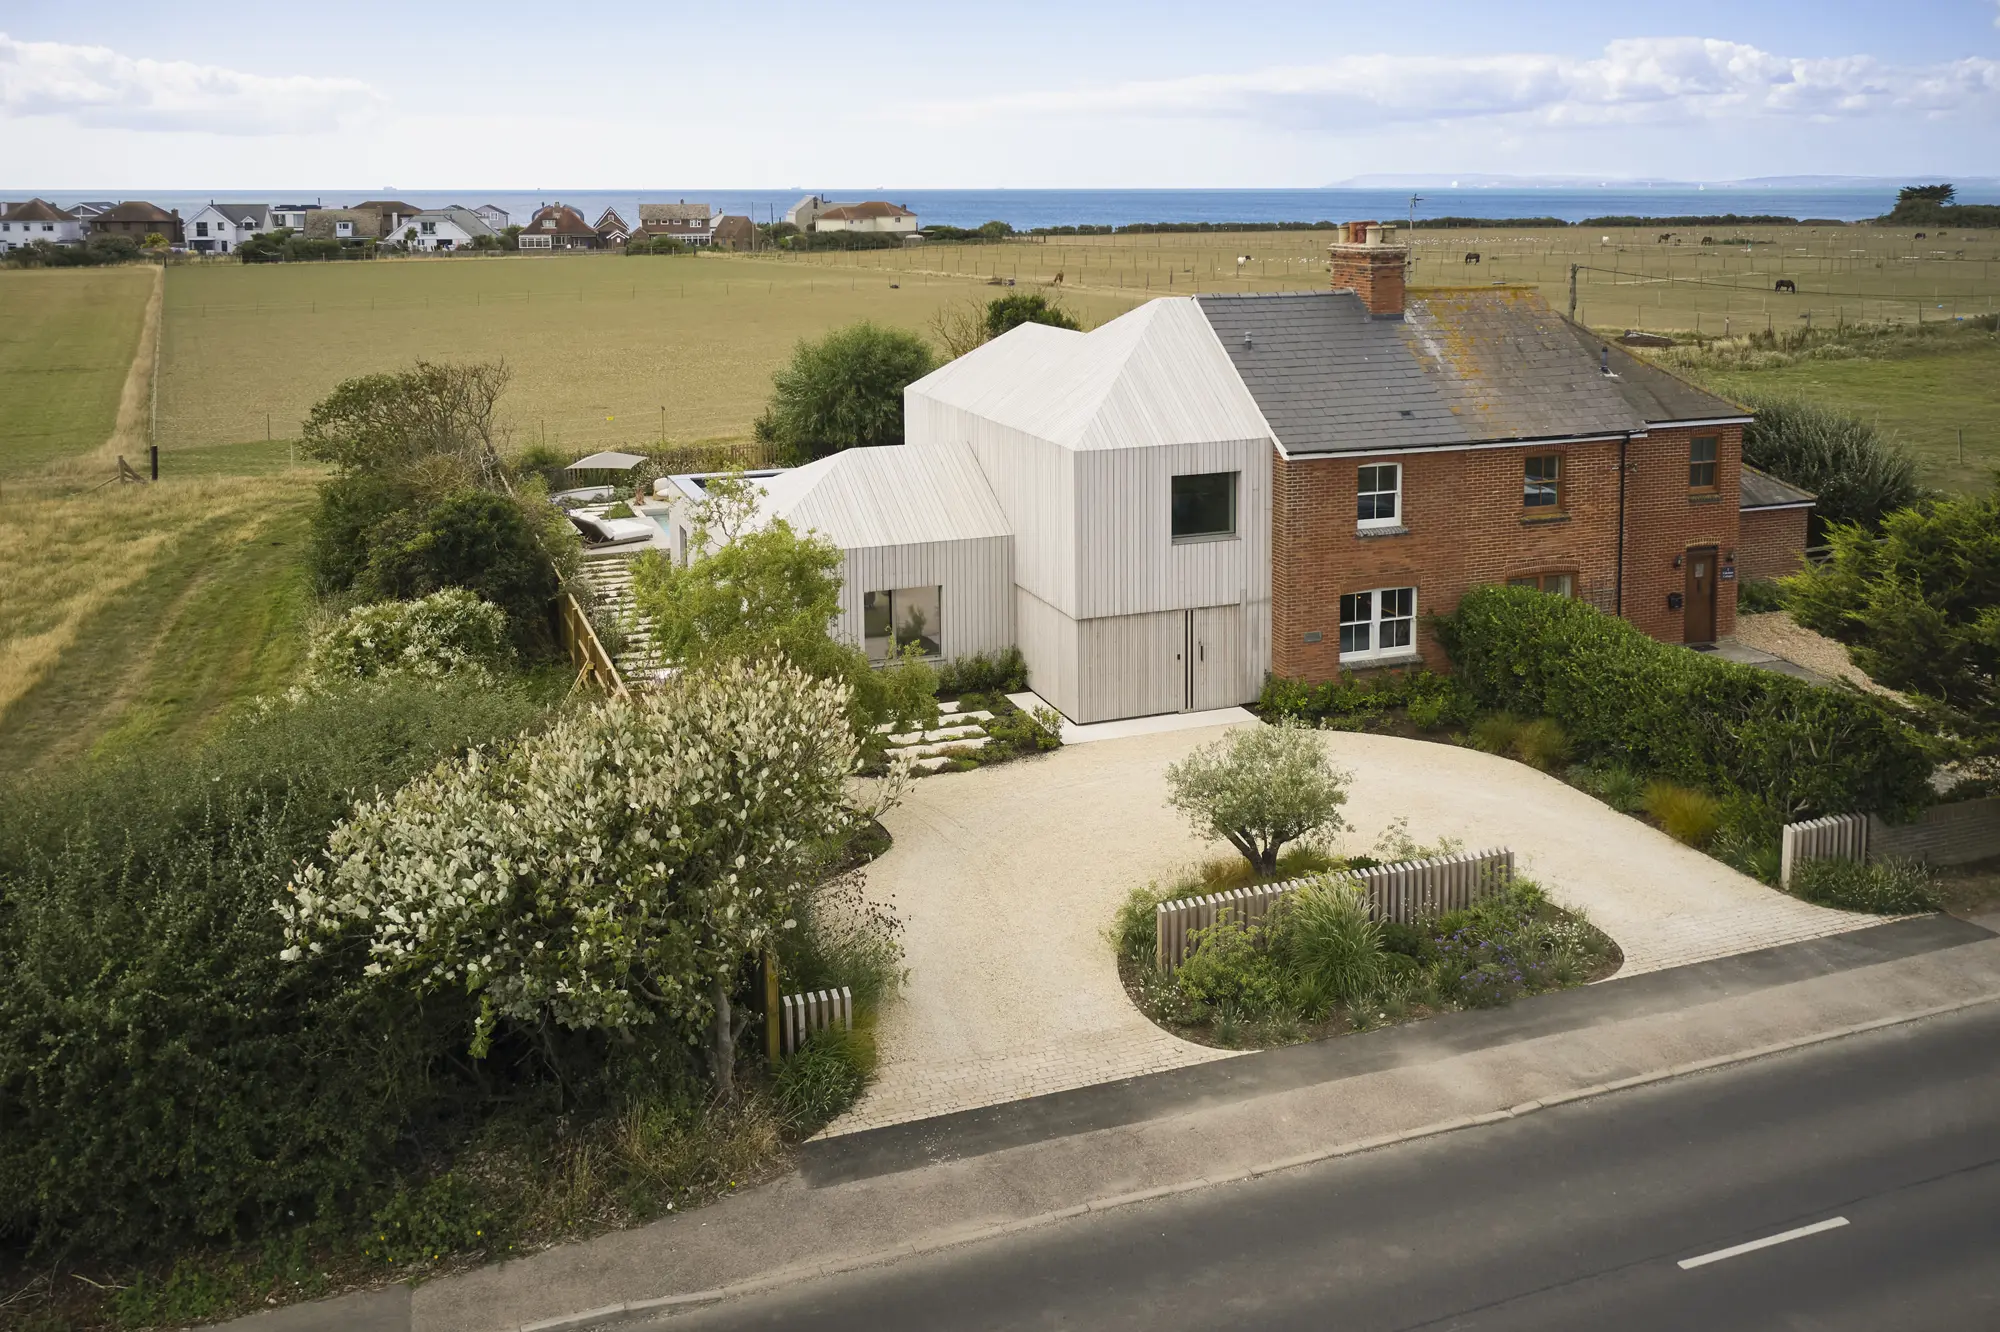
Photo: Richard Chivers
The style of the new elevations nods to local agricultural buildings, and the vertical timber cladding will be left to weather naturally and soften into the rural setting.
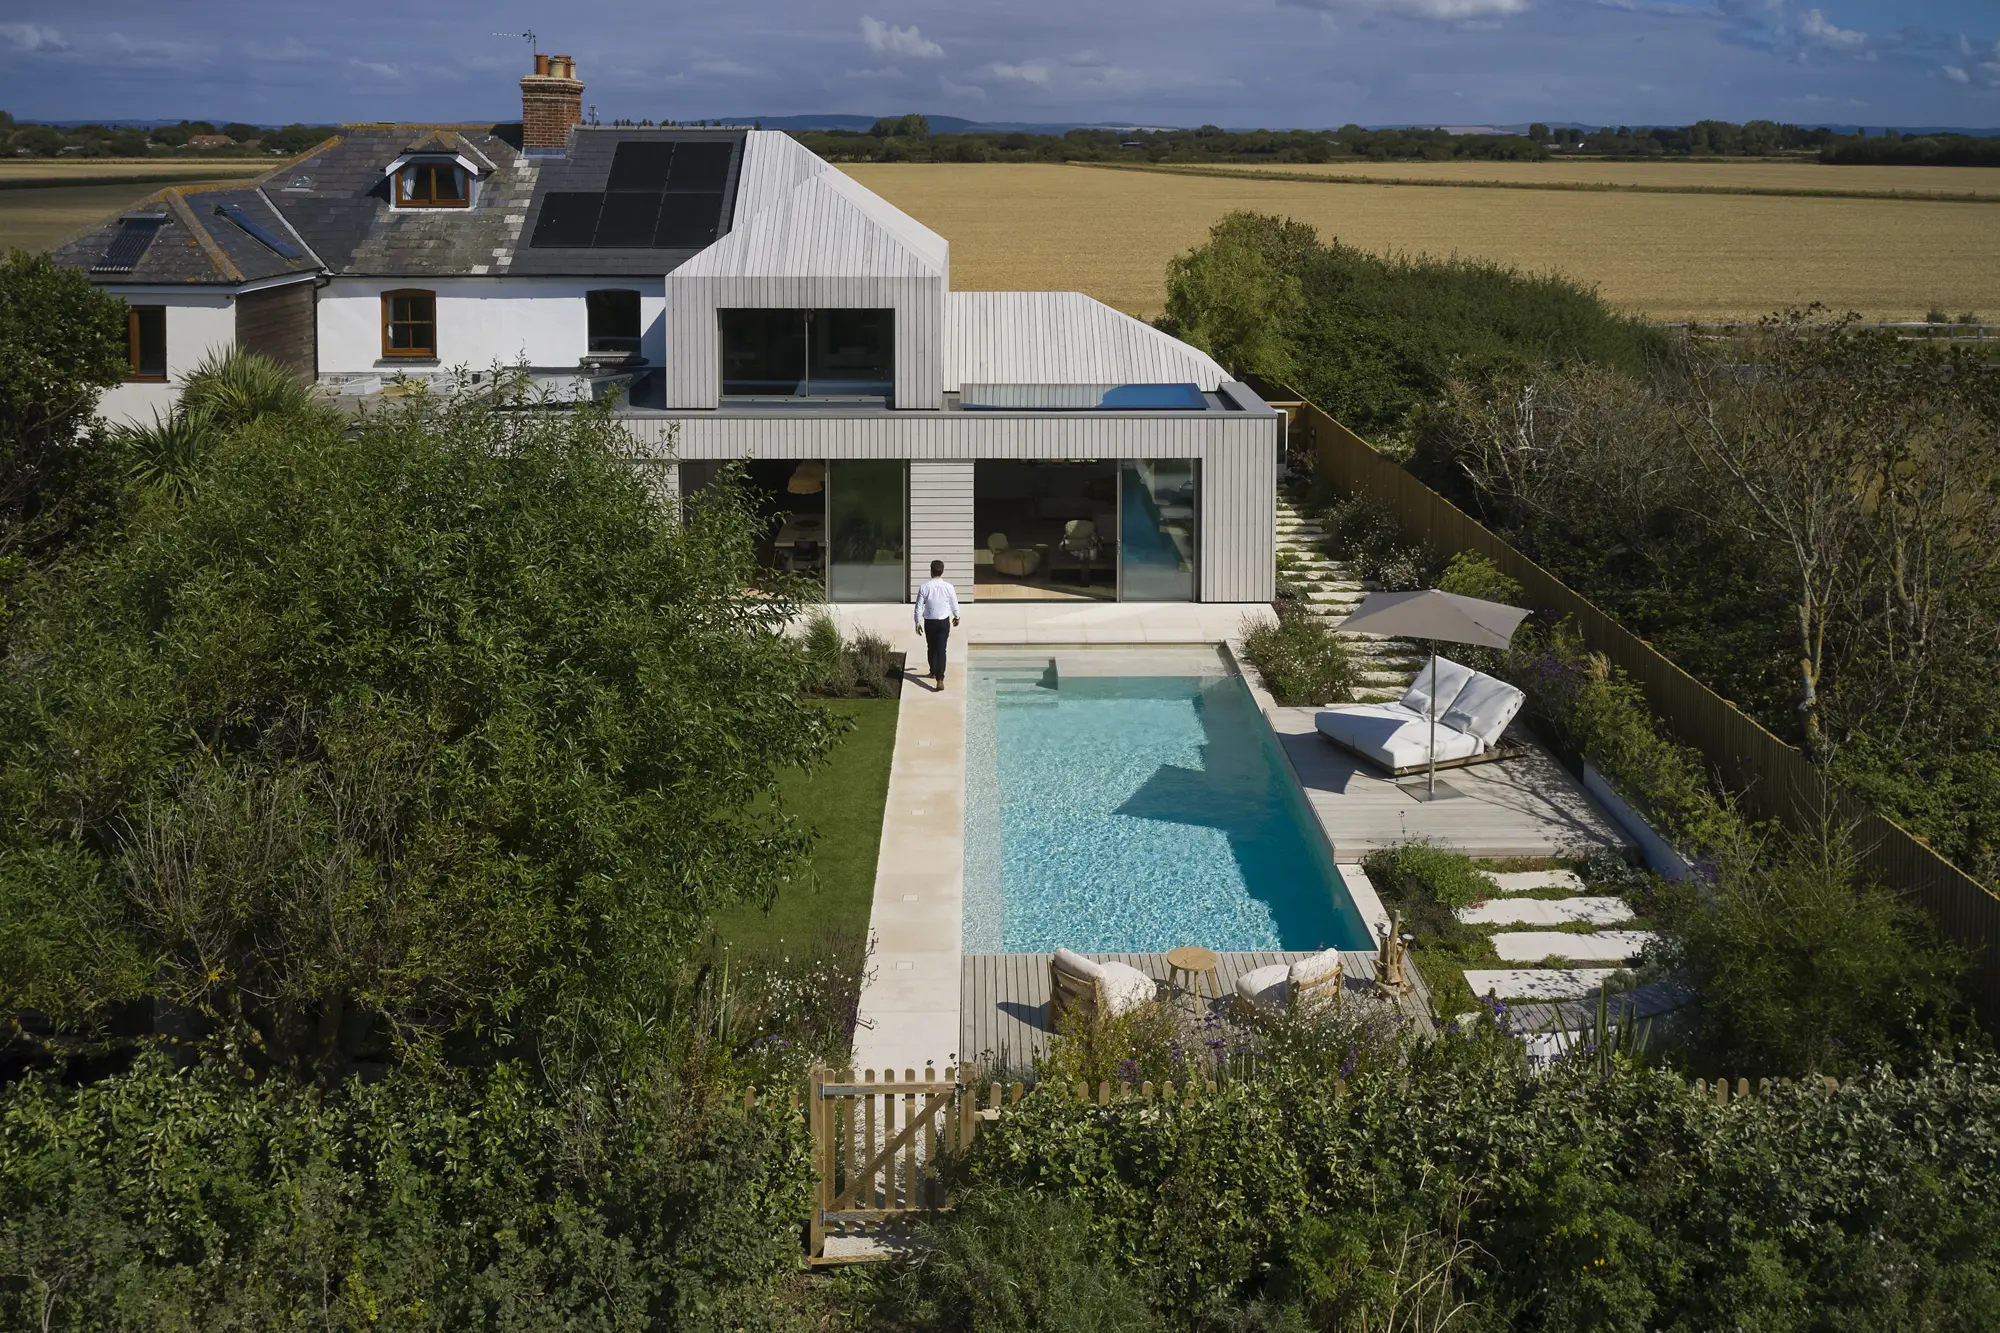
Photo: Richard Chivers
Some older extensions were replaced as part of the project, as they had created a fragmented layout. The central section of the new addition is two storeys, which creates a dramatic double-height entrance hall. At the rear, the single-storey elevation allows for an open-plan kitchen-dining-living area, which opens onto the patio via two sets of sliding glass doors.
Urban home upgraded with a kitchen-diner extension & loft conversion
Located in the London suburb of Balham, this 1890s terraced home now benefits from the popular update that many city properties have undergone, with a rear kitchen-diner extension and a loft conversion that’s added a fifth bedroom. Designed by Cox Architects, the extension has added a relatively modest 10m² on the ground floor.
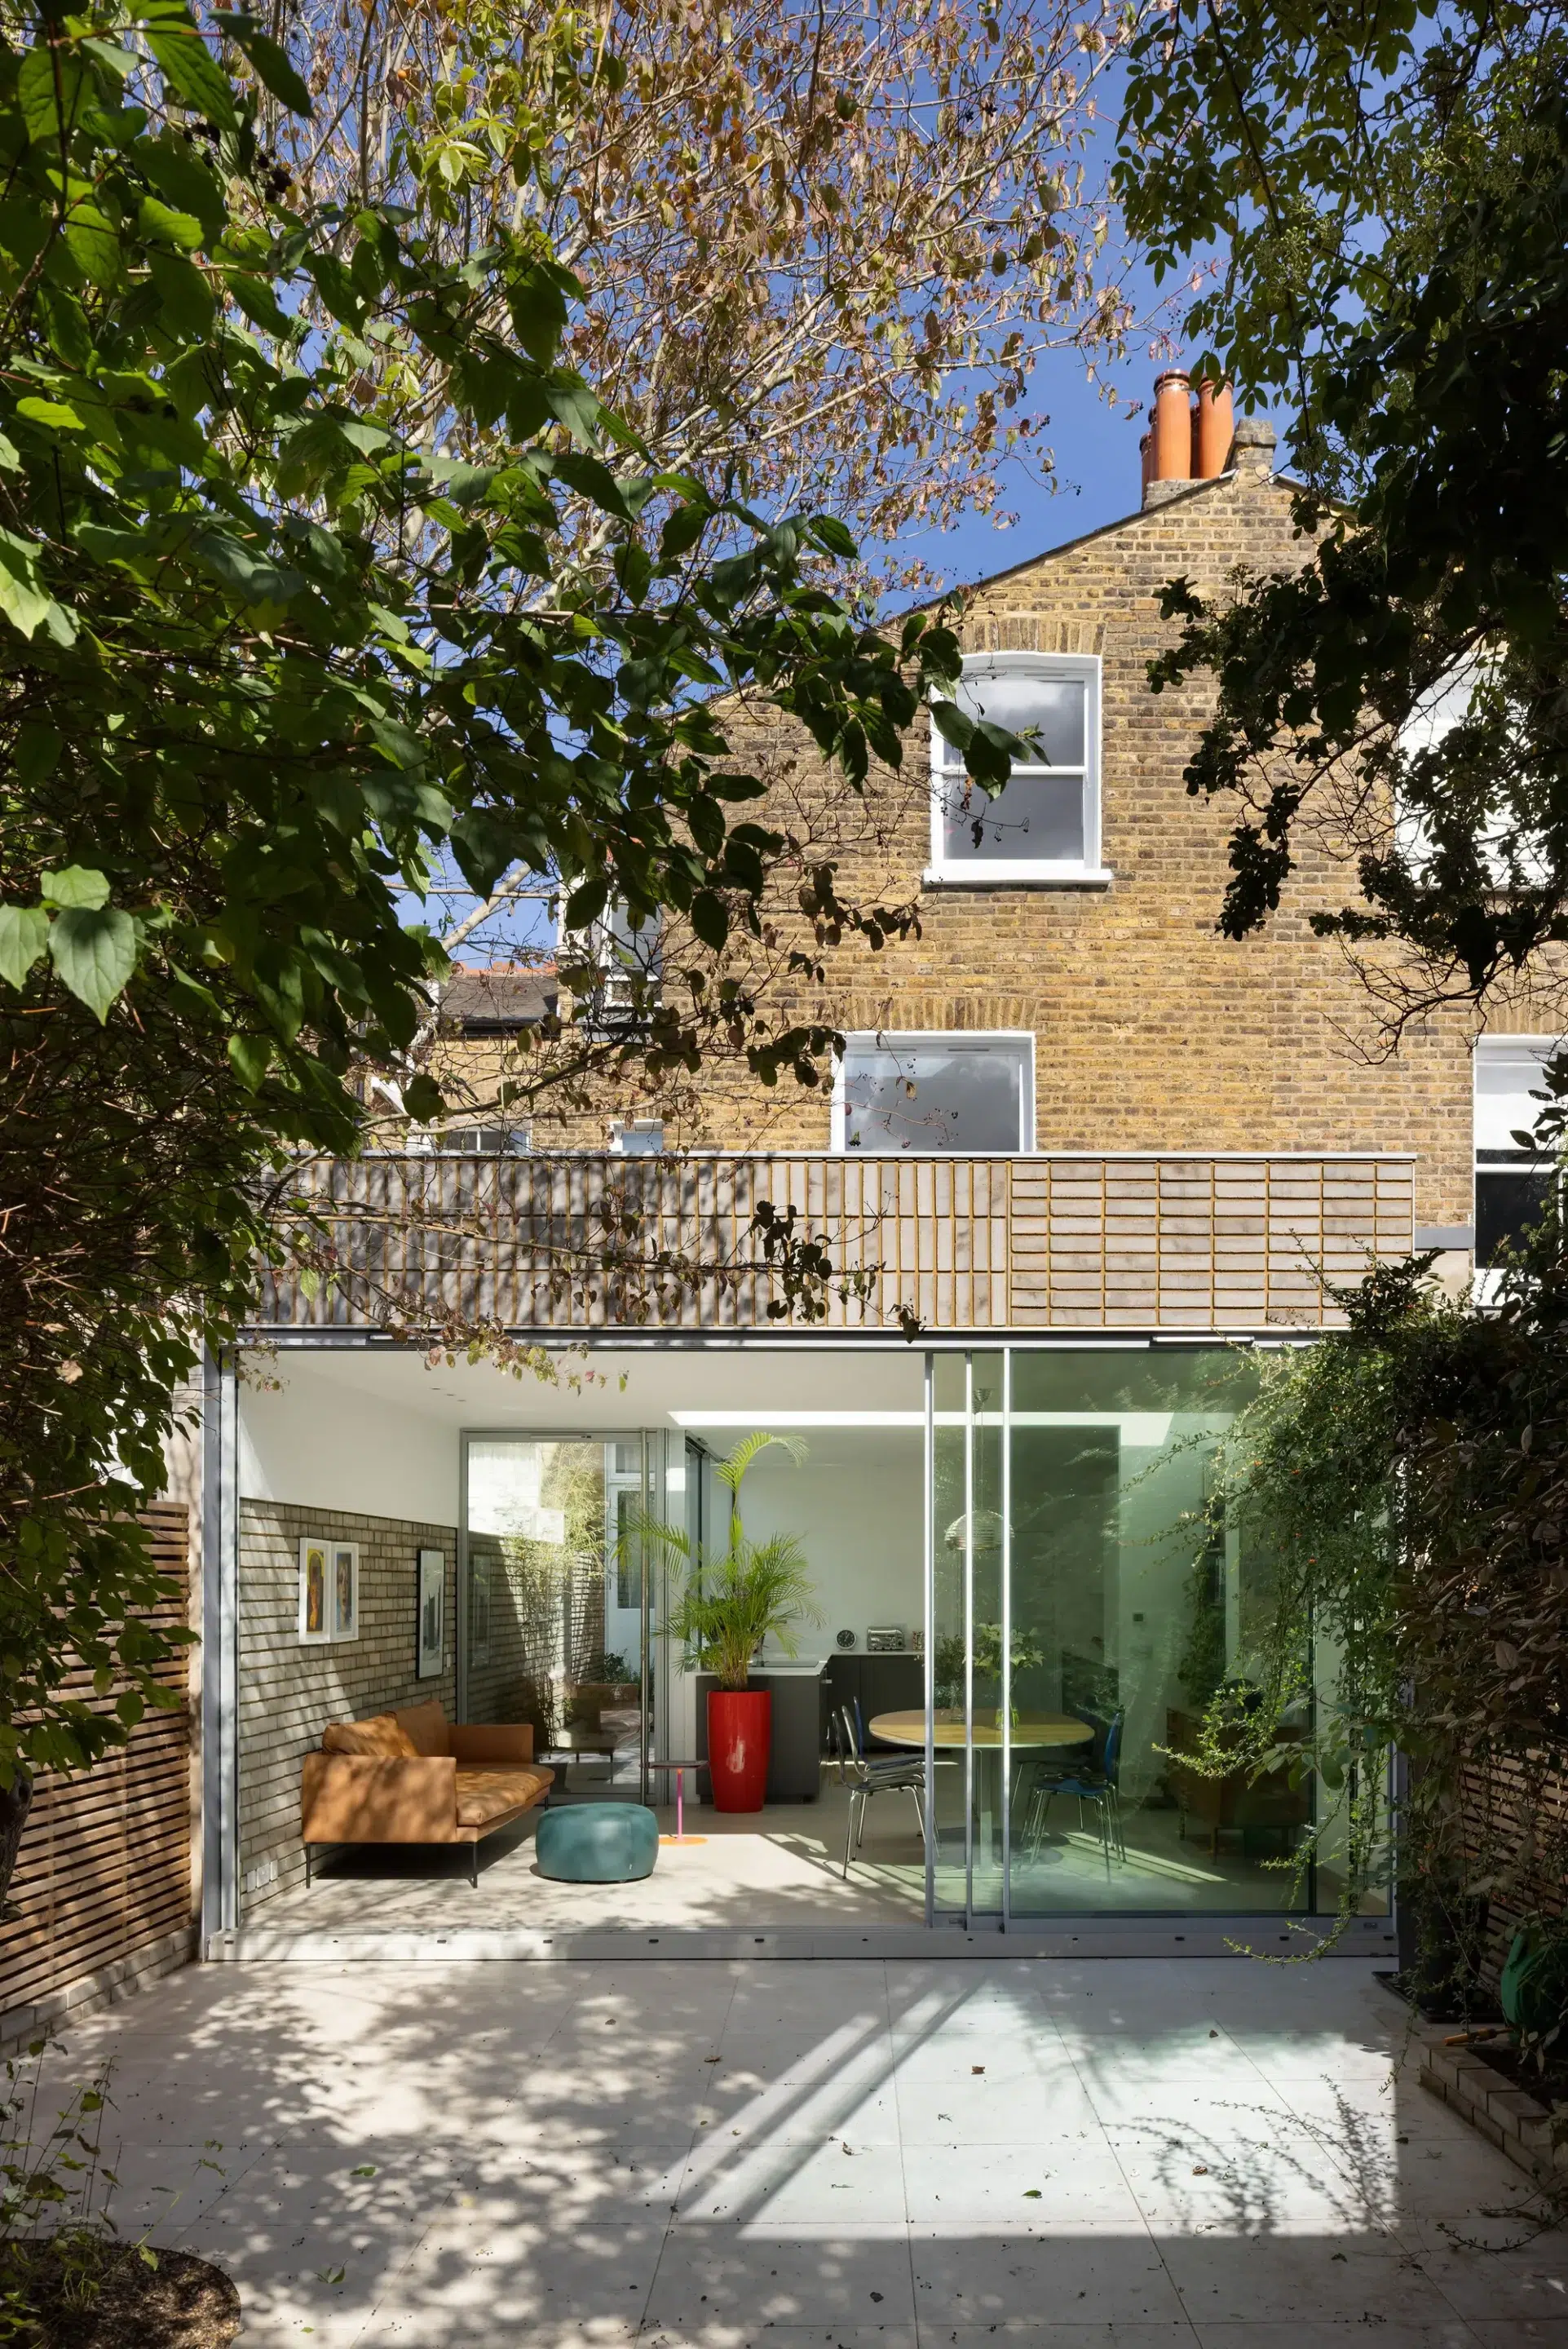
Photo: Matt Clayton
“We could have infilled the side return to more than double that, but we left it undeveloped to prioritise light and views,” says architect Steve Cox. “We’d originally planned to include the front and rear gardens and a basement utility room in the first phase of the design, but these works are postponed on budget grounds.”
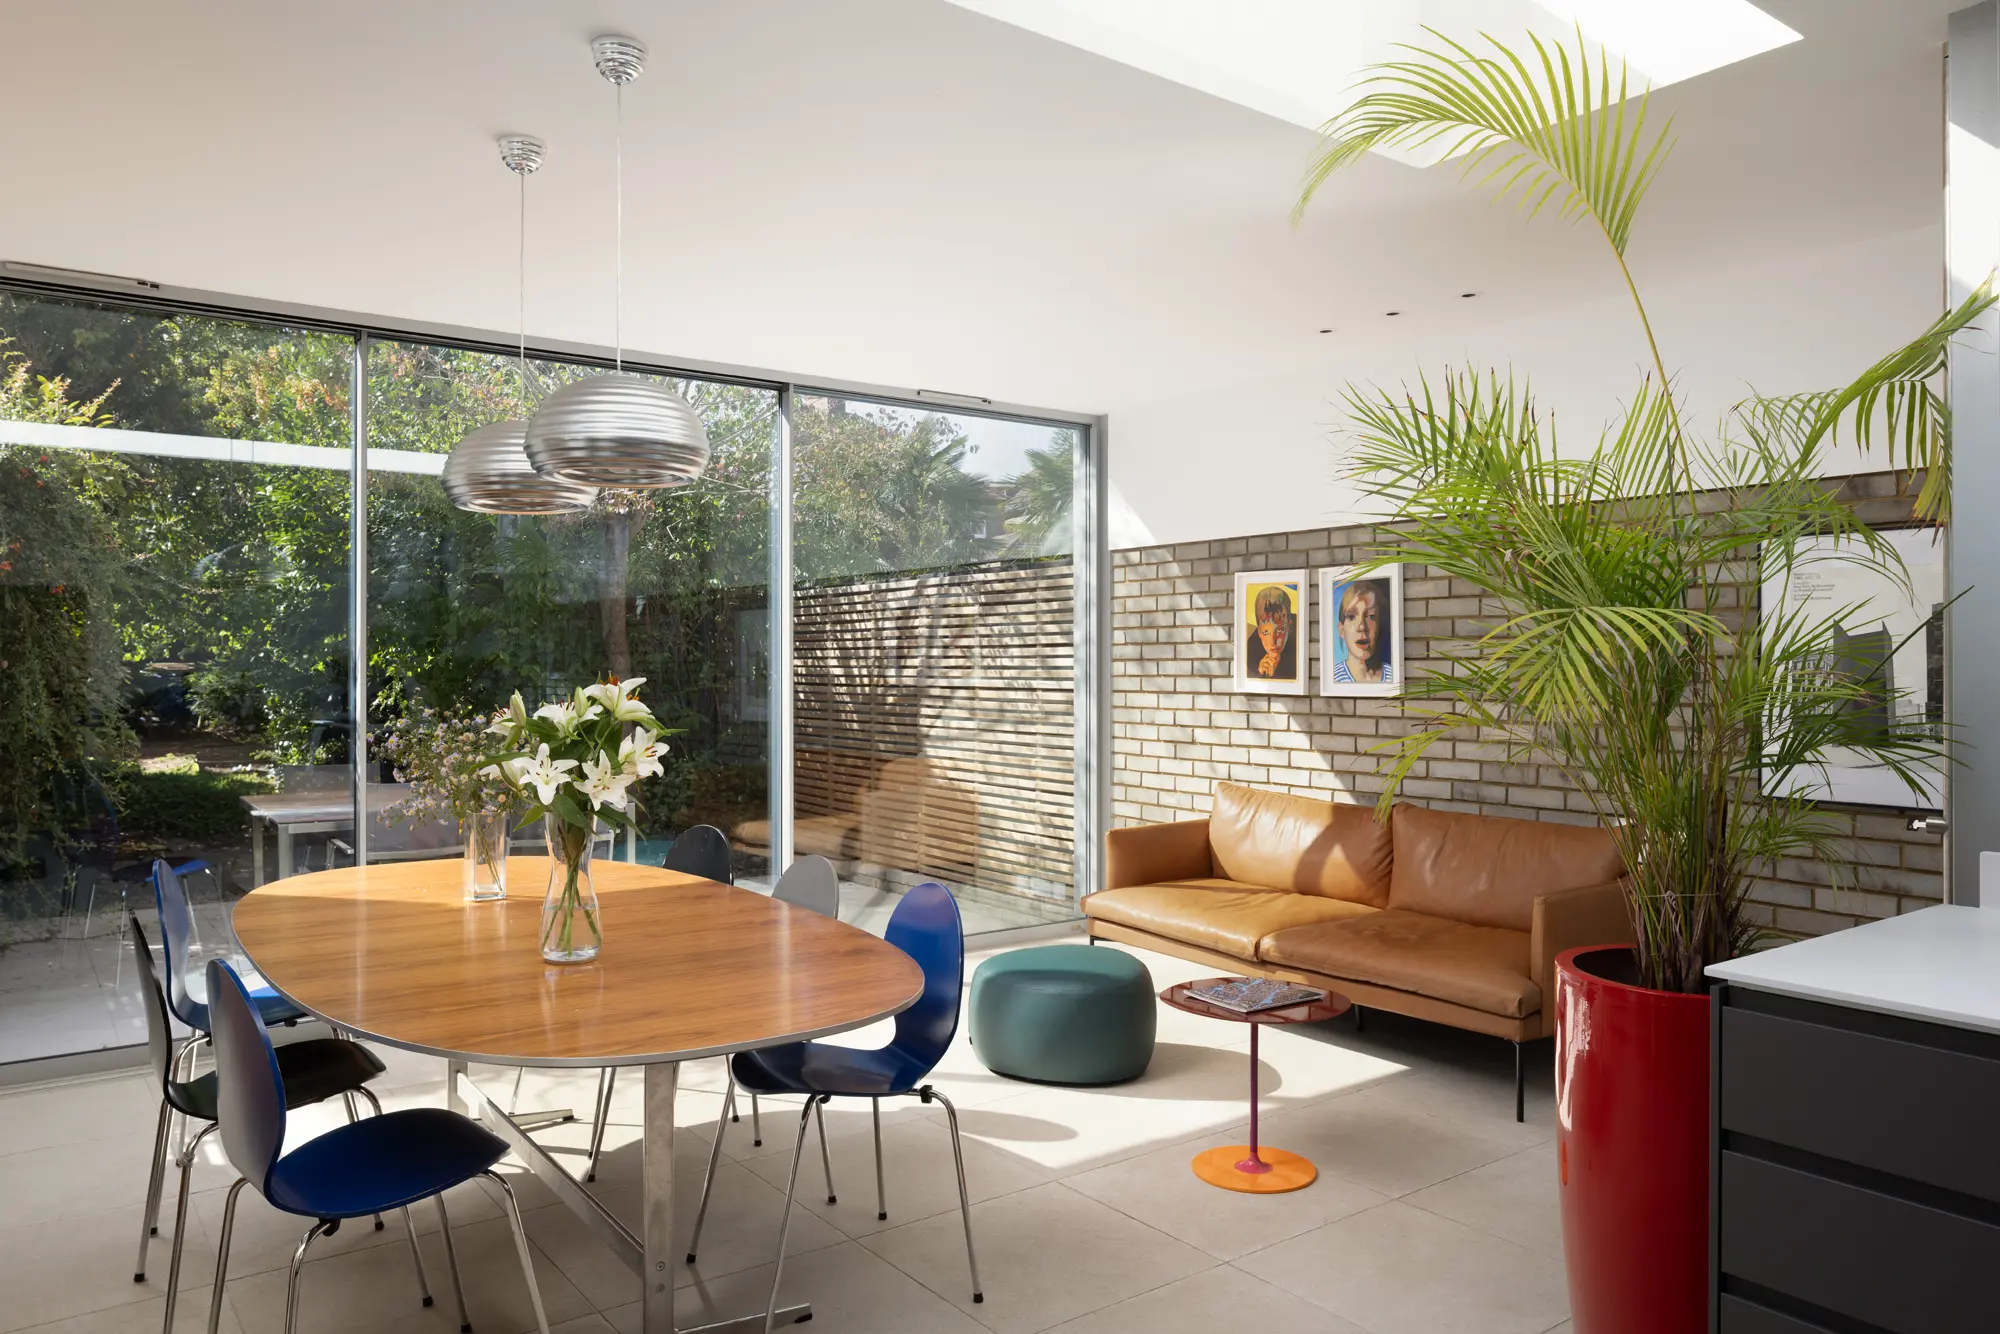
Photo: Matt Clayton
The loft has added a further 25m² to the overall floorplan, which now totals 200m². A householder planning application was required, as the home sits within a conservation area. The total build cost was approximately £450,000. (coxarchitects.co.uk)
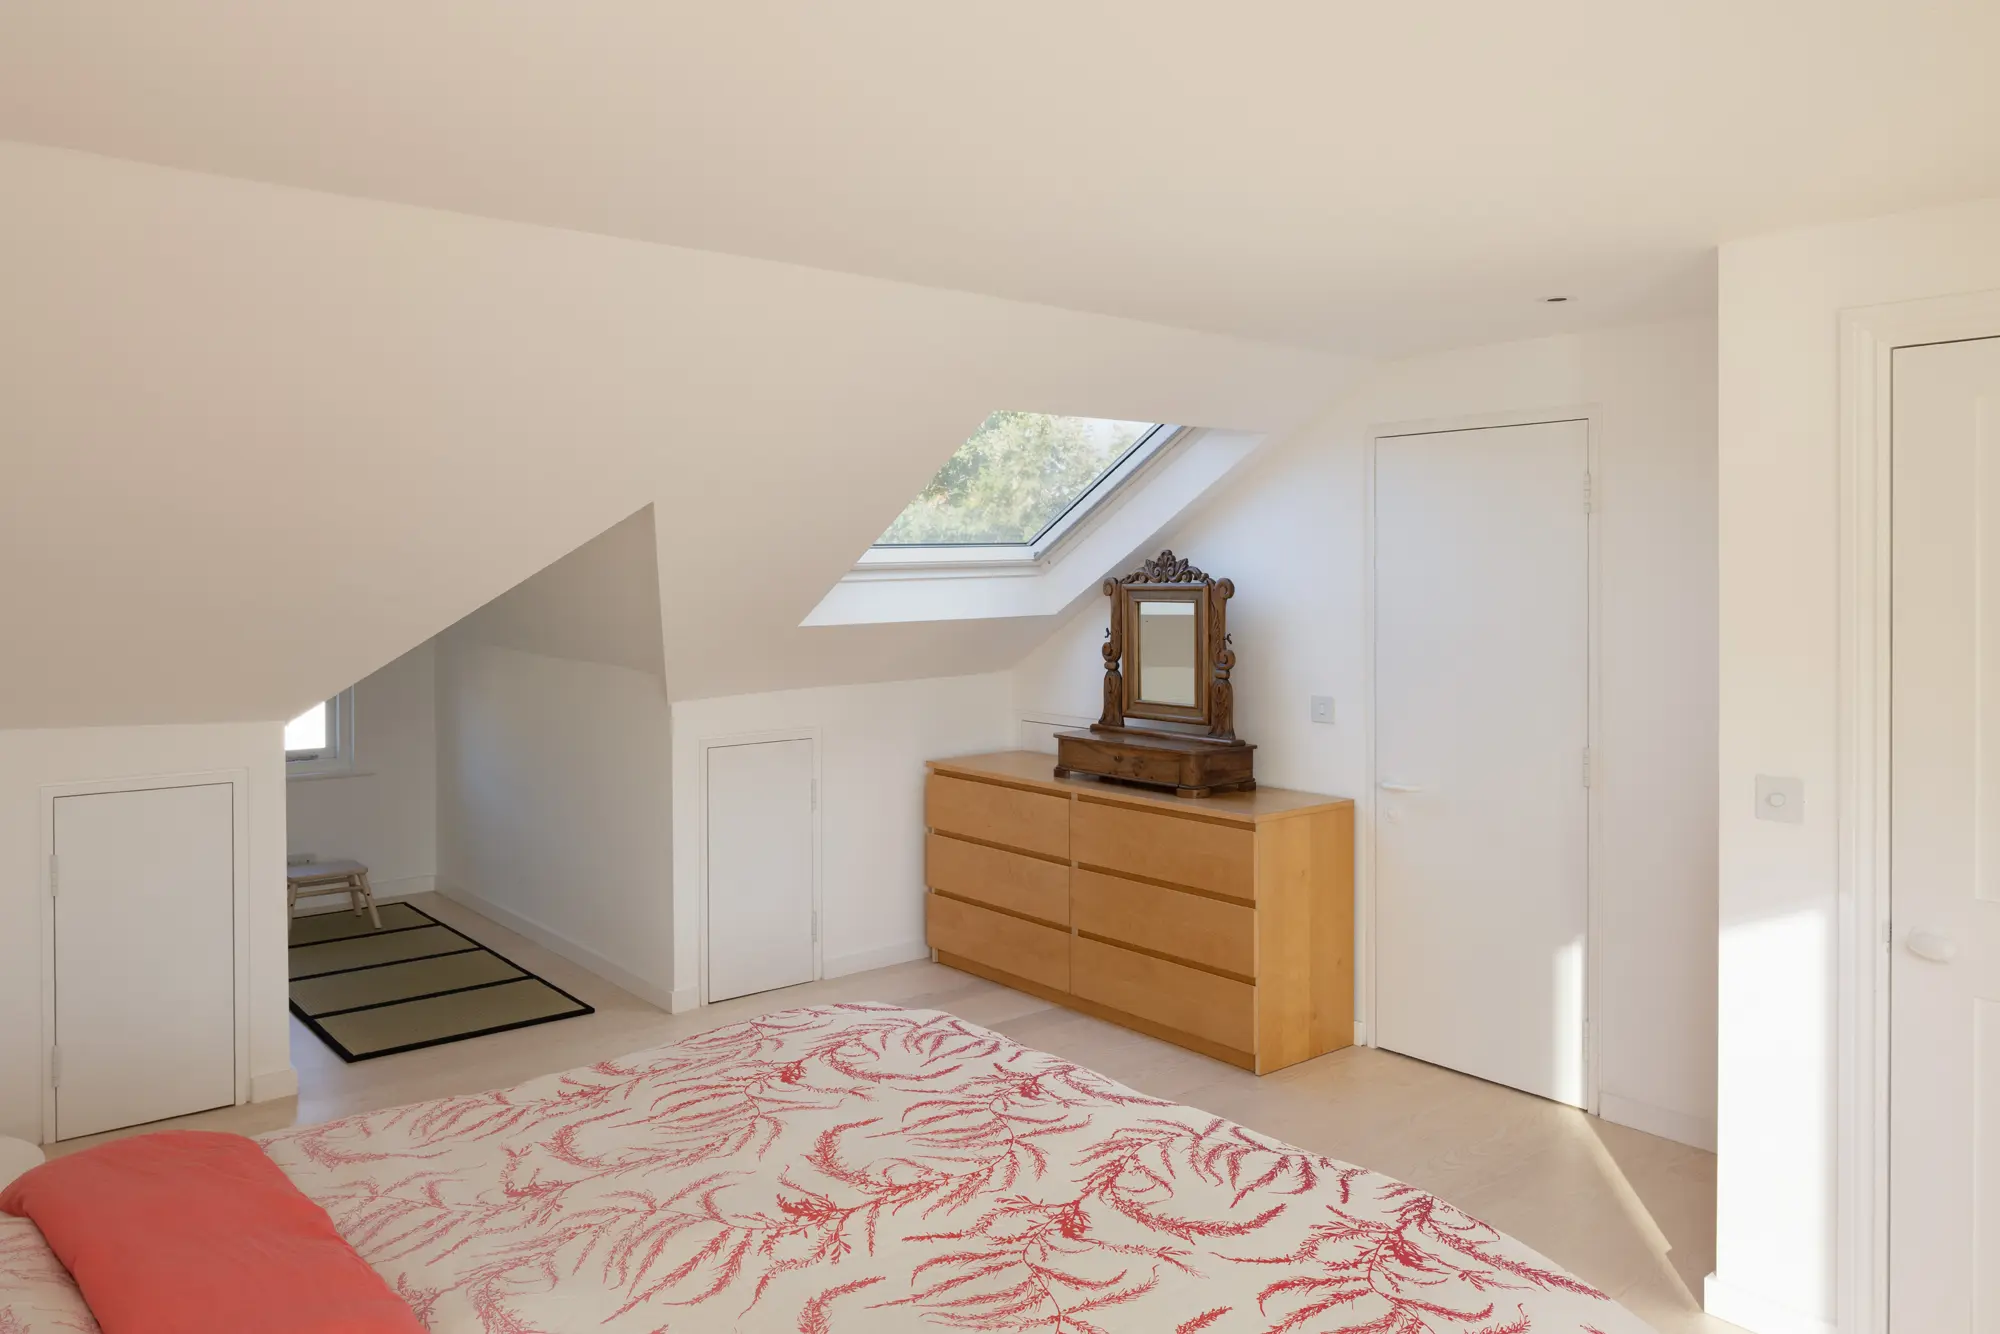
Photo: Matt Clayton
Premium Content
Downloadable E-Guide
Build It’s house extension downloadable e-guide will help you plan, design and construct an addition that enhances your existing property while meeting your needs and budget.
Find out more
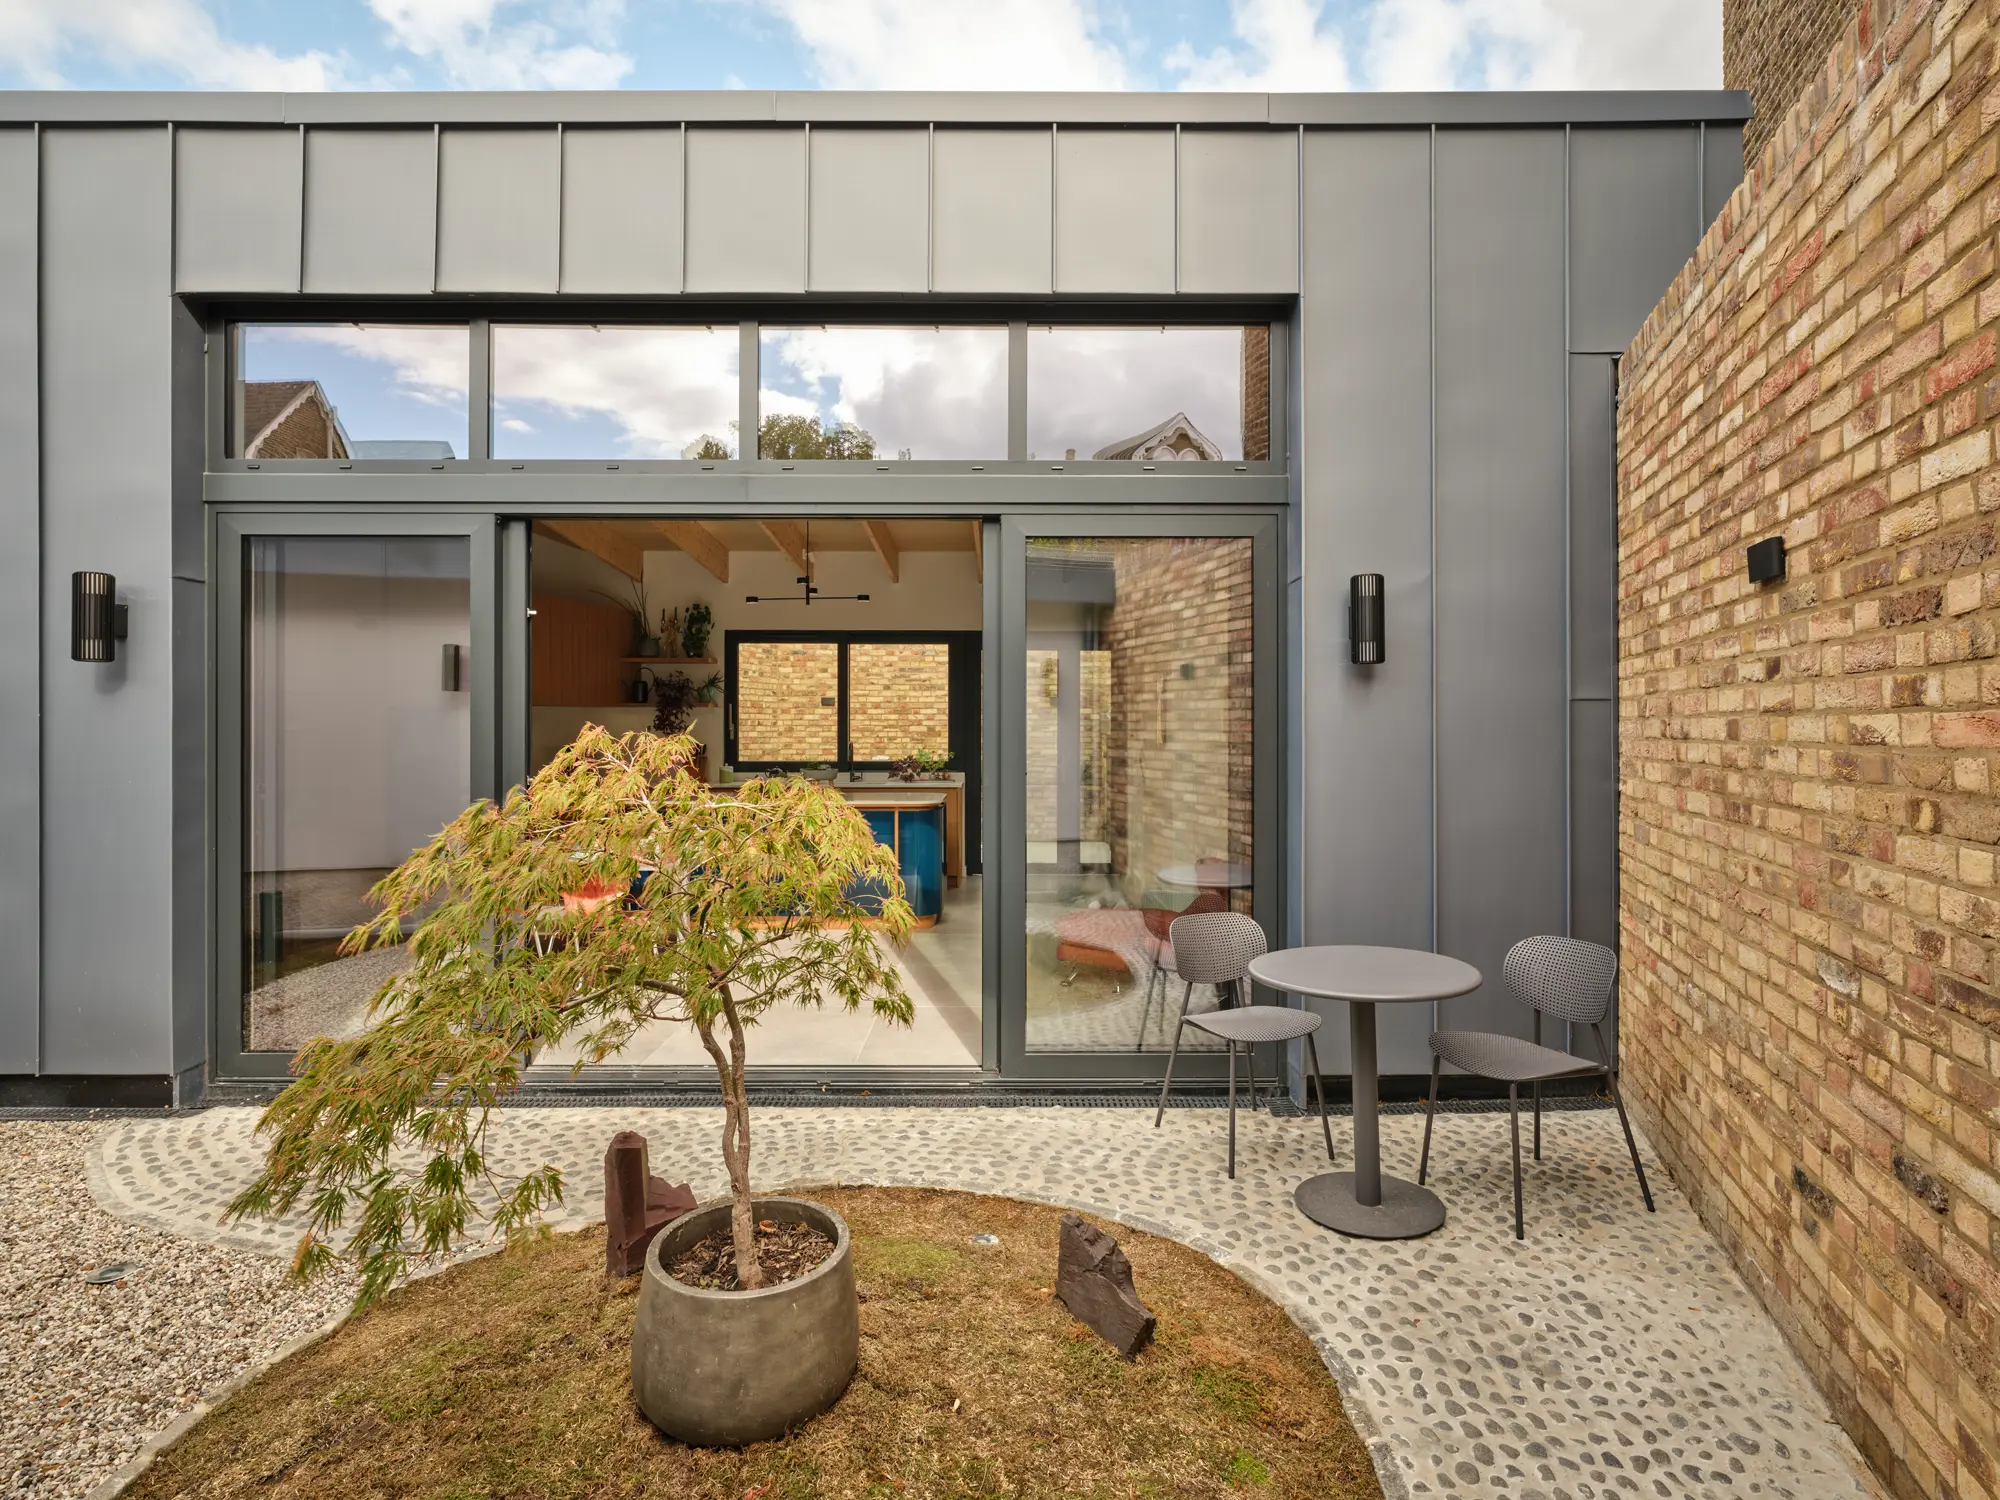
Low-lying infill extension doubles house size
Extending sideways into a neighbouring garage plot has increased this 80m² house by 95m², creating a 75m² property. “The plot itself was quite big at about 150m², but there were loads of other constraints relating to height etc,” says architect Oliver Grimshaw from OGA.
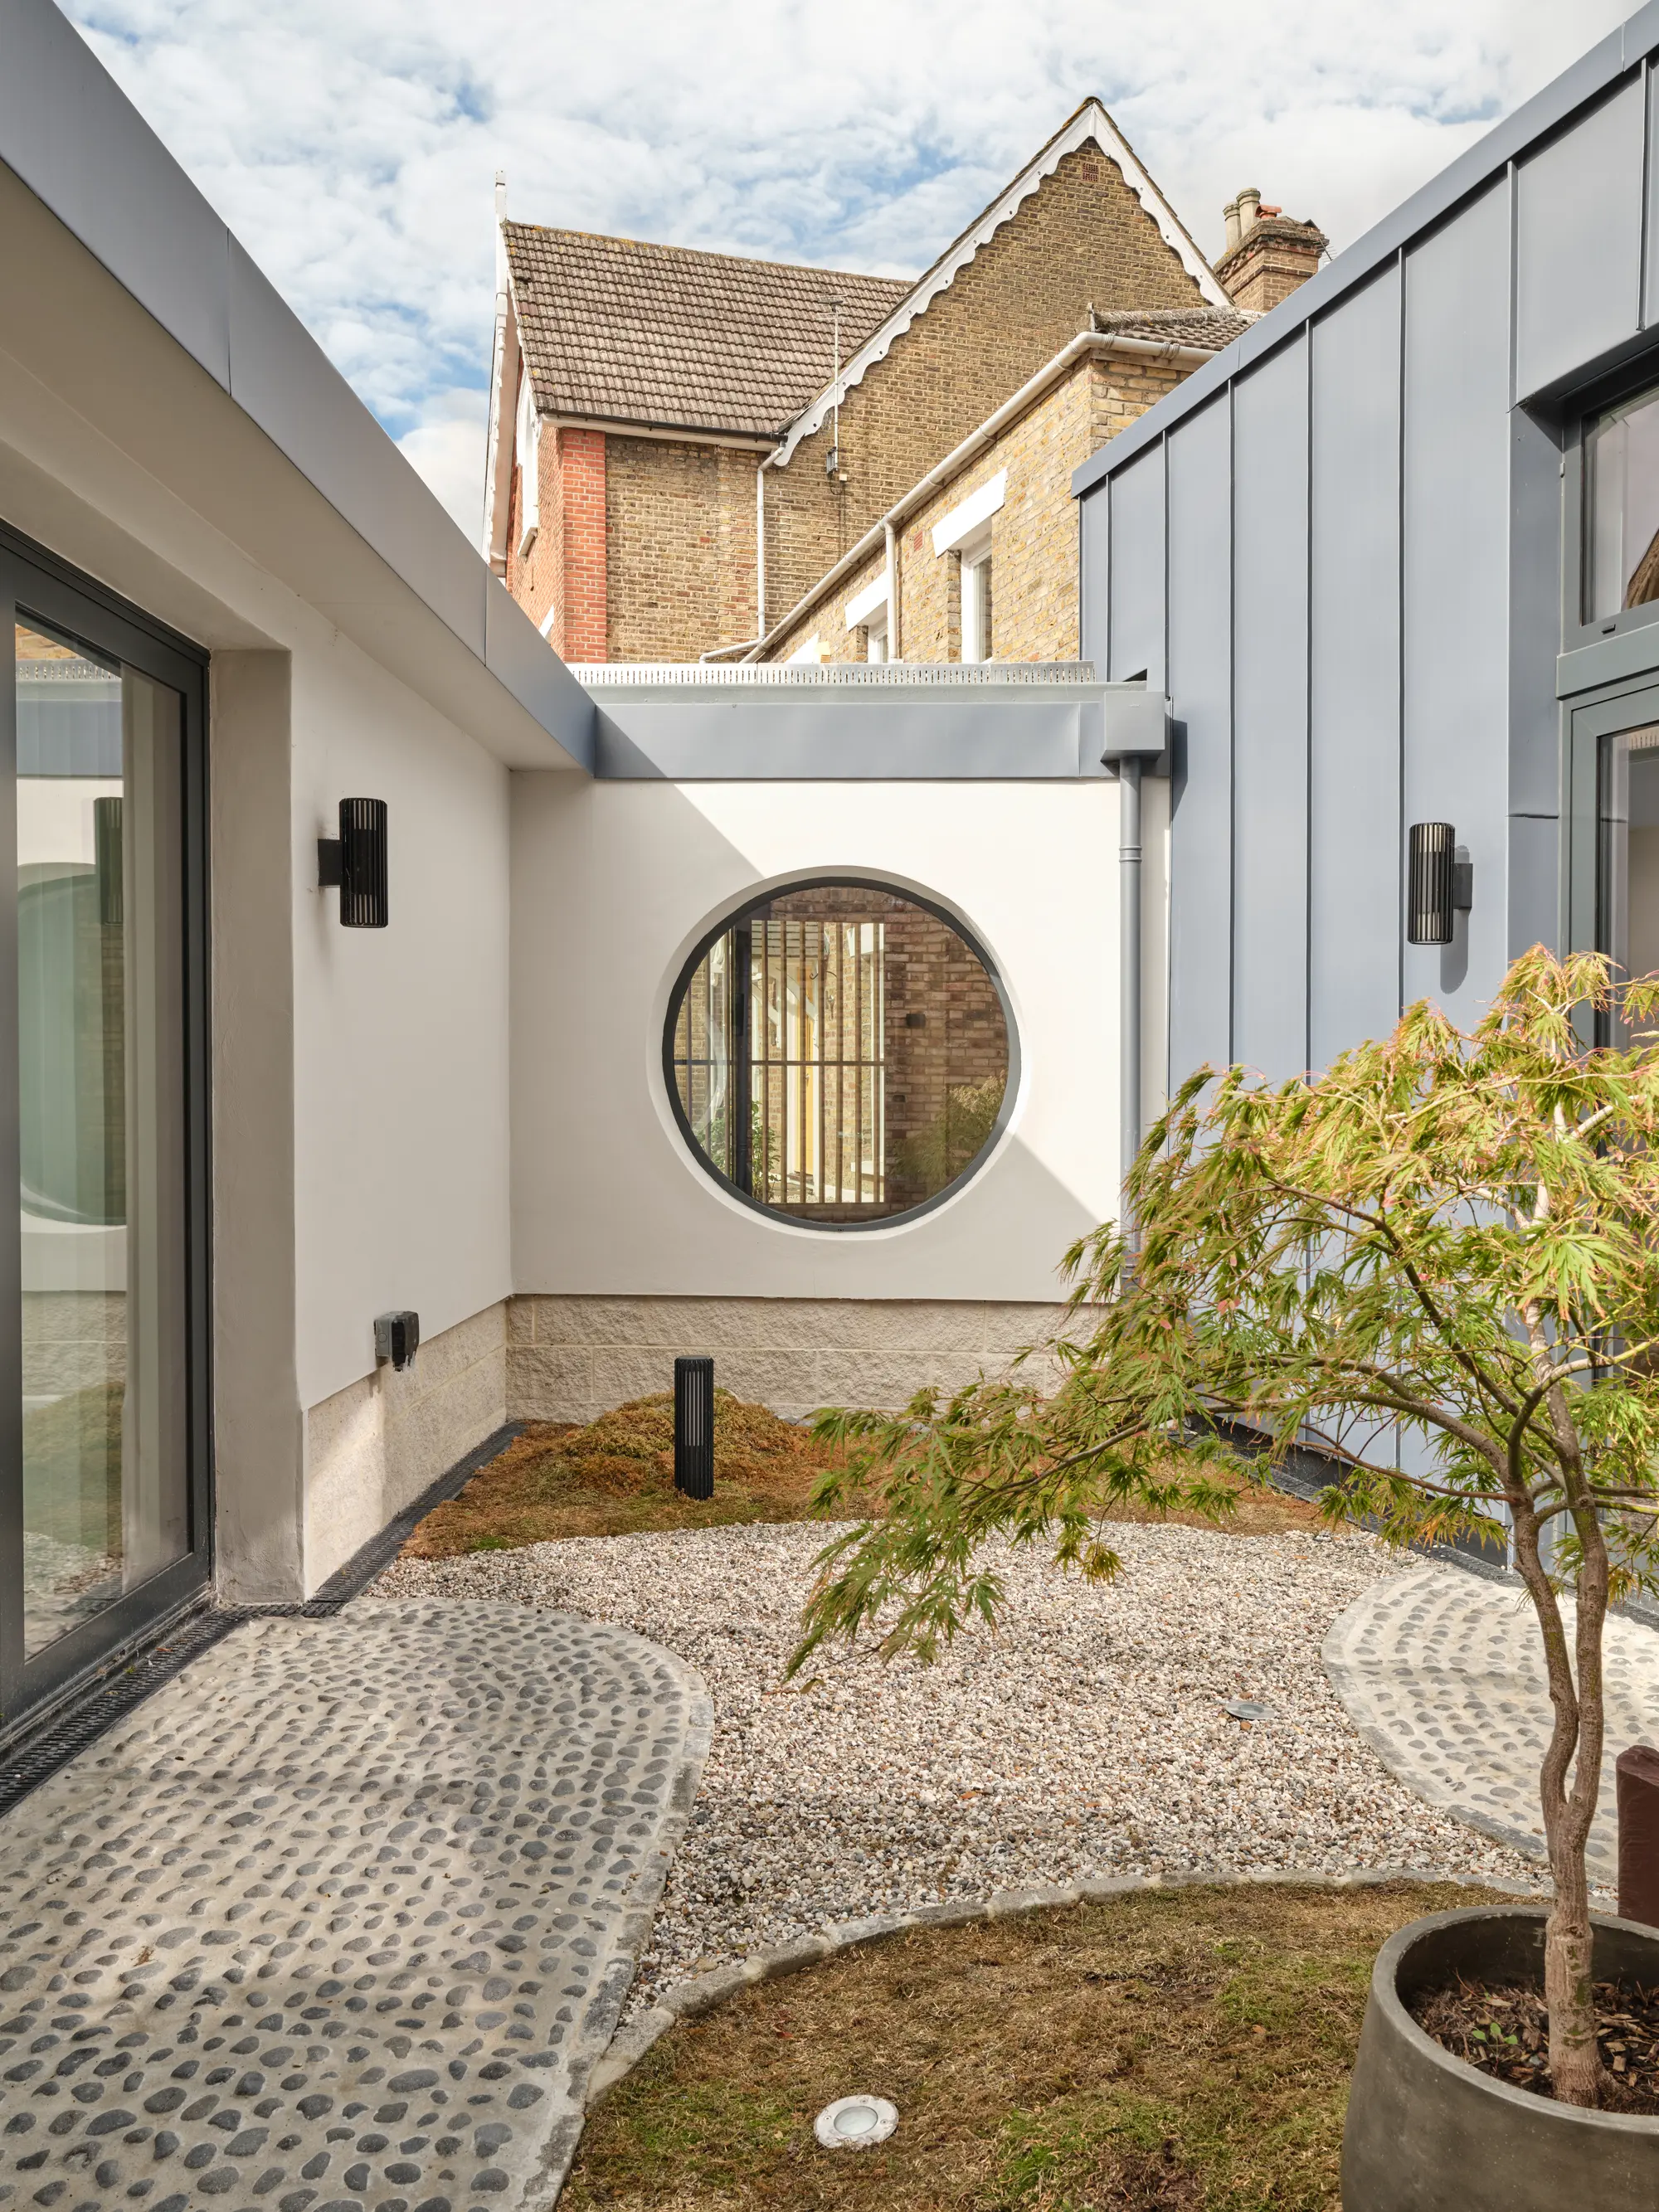
Photo: Veerle Evens
The extension project’s budget was £550,000. The extension is split into three areas, with a courtyard garden in between. The new additions are low lying and barely visible from the street to maintain the datum of previous outbuildings.
Photo: Veerle Evens
The brand-new spaces feature a contemporary design, including dark, vertical standing seam zinc cladding, which contrasts with the surrounding traditional brick Victorian terraced houses.
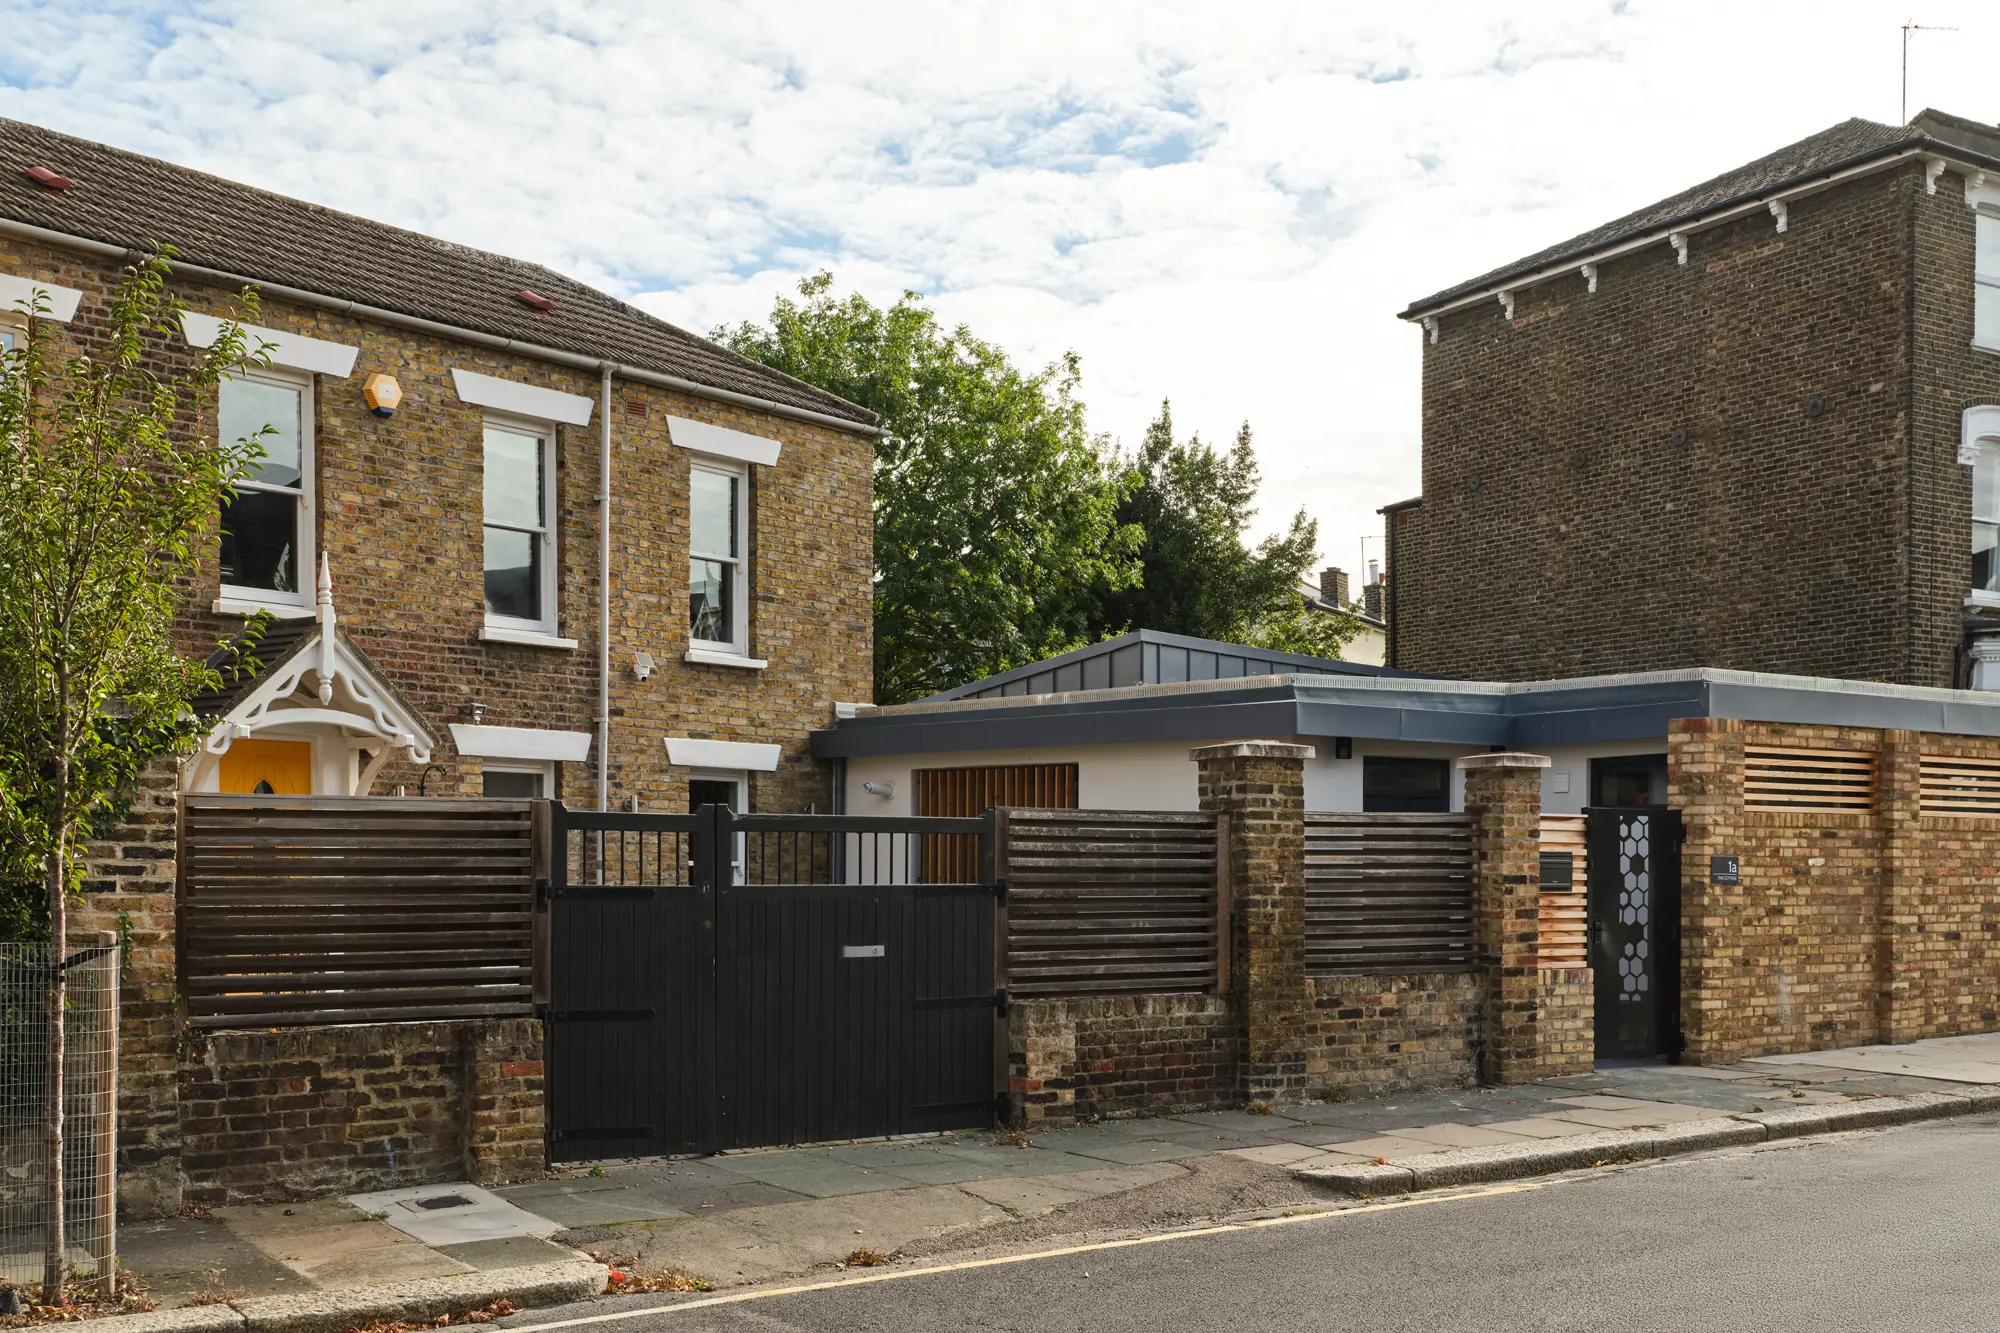
Photo: Veerle Evens
Extending a house under permitted development (PD)

What is permitted development?
Permitted development (PD) rights are a complex area of planning. It should be obvious – the rules allow for a 3m depth single storey extension to a dwelling, for example. But why can’t you just get on and build such an extension with confidence? Firstly, there are many situations and circumstances where, for some reason, the rights might not exist. Secondly, even where it is possible, there is likely to be some form of process to follow.
Permitted development rights for residential properties apply specifically to the ‘original dwelling’ – ie the dwelling as it was first built or as it existed in 1947. So previous extensions may have already used part or all of the PD allowance.
What size extension can you build under permitted development?
Where permitted development rights can be used, they allow for some quite significant changes to a house. You can build a single-storey ground floor rear extension up to 4m in depth for a detached property or 3m for a semi-detached or terraced home. For first floor rear extensions you can build up to 3m in depth. Loft conversions and outbuildings are also allowed, within certain parameters.
What do the extended permitted developments allow?
Since 2015, the government has brought in several iterations of ‘extended’ PD rights in England. These rights allow more than the original permitted development, but there is a different process to be followed to get the go-ahead, known as a prior approval process. The extended rights allow for single-storey ground floor rear extensions – up to 8m for a detached property, or 6m for terraced or semi-detached homes – and upward extensions. If a property benefits from PD rights, it is highly advisable to secure a certificate of lawful development for any work carried out under them.
Spectacular glass box extension across the rear
This 1980s house in Daventry now benefits from a fully-glazed extension right the way across the back of the ground floor, topped with a green roof. The main house is 338m² and the new addition is 57m², creating a total floorspace of 395m² in the large detached property.
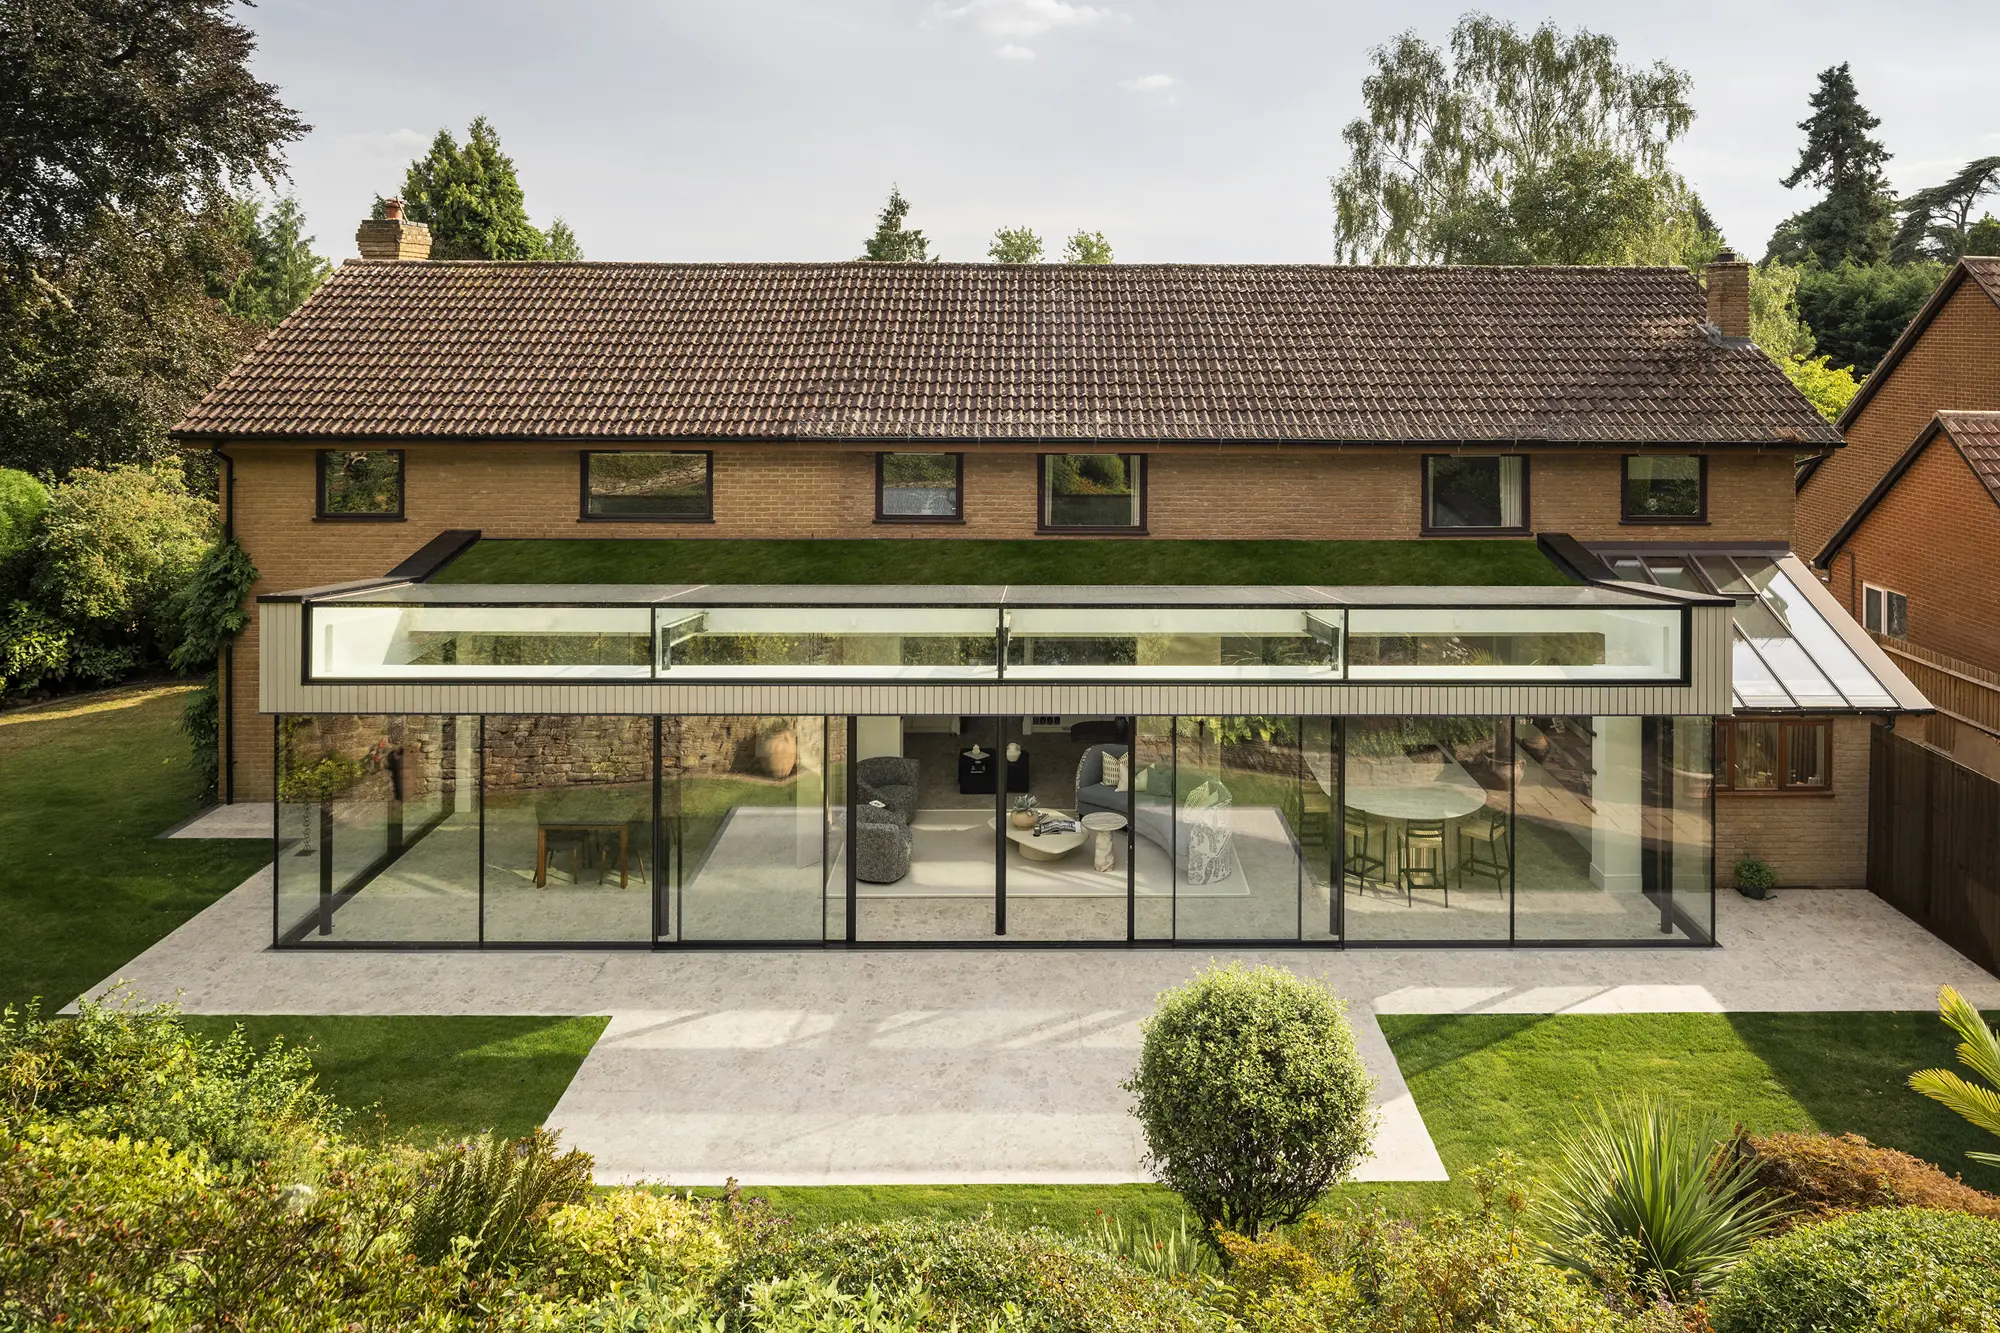
Photo: Ben Pipe
“The extension itself adds only 17% more floorspace, but the perceived enhancement to the whole property may be far greater,” says Duncan Greenaway, director at Greenaway Architecture. “High-quality, modern alterations to executive homes commonly add 15-30%+ where they fundamentally transform the living experience.
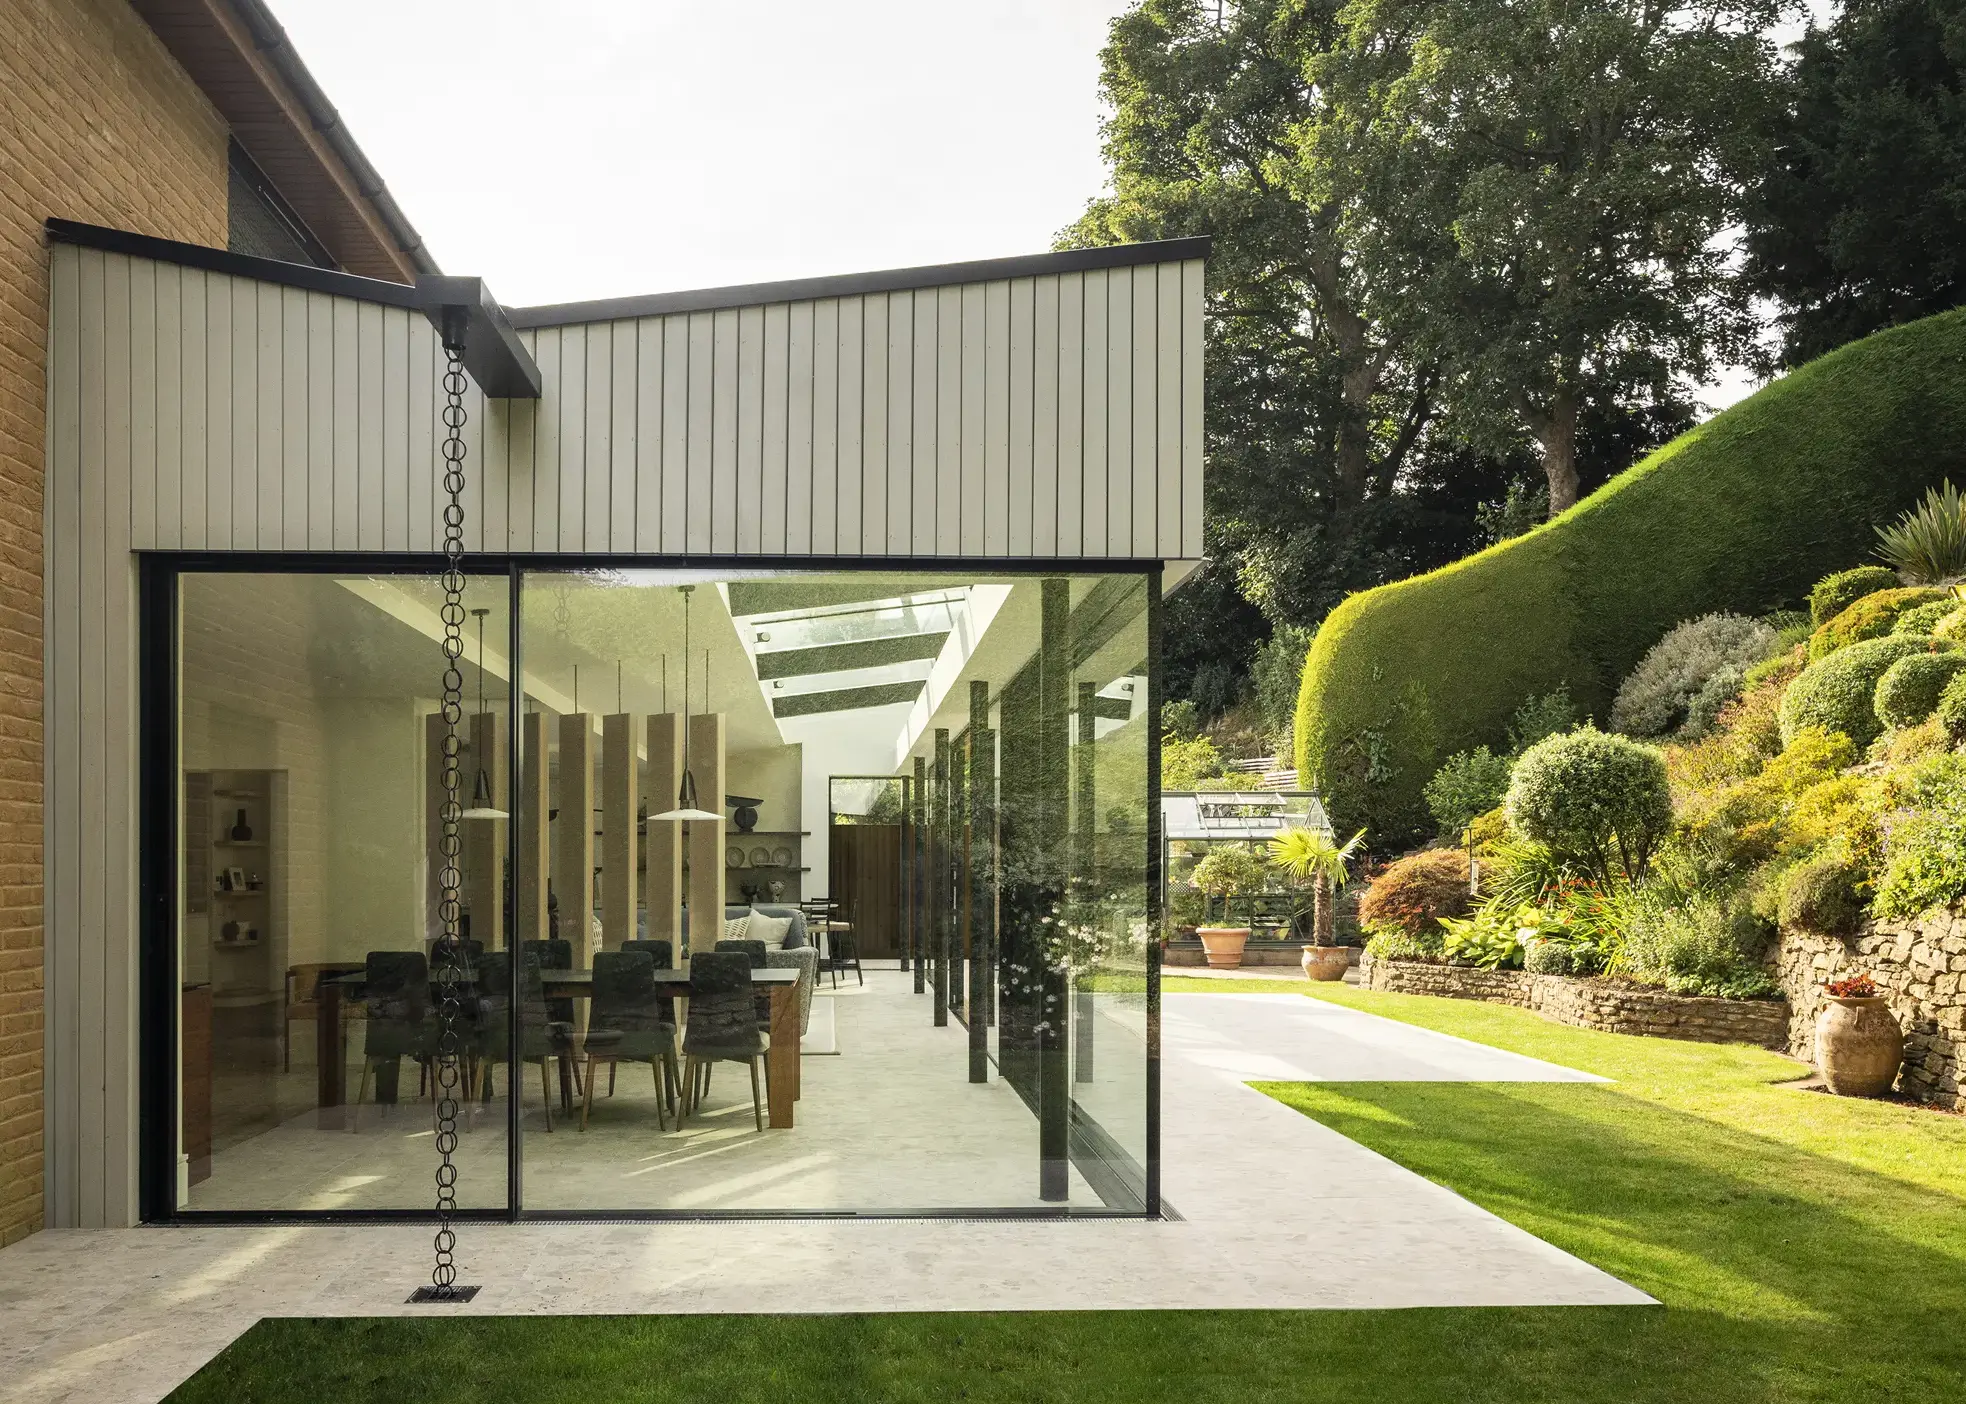
Photo: Ben Pipe
Based on the scale of the house, the quality of the architecture and the likely uplift attributable to a high-end contemporary extension of this nature, I would expect this 57m² extension to have added approximately £400,000+ to the value of the house.”
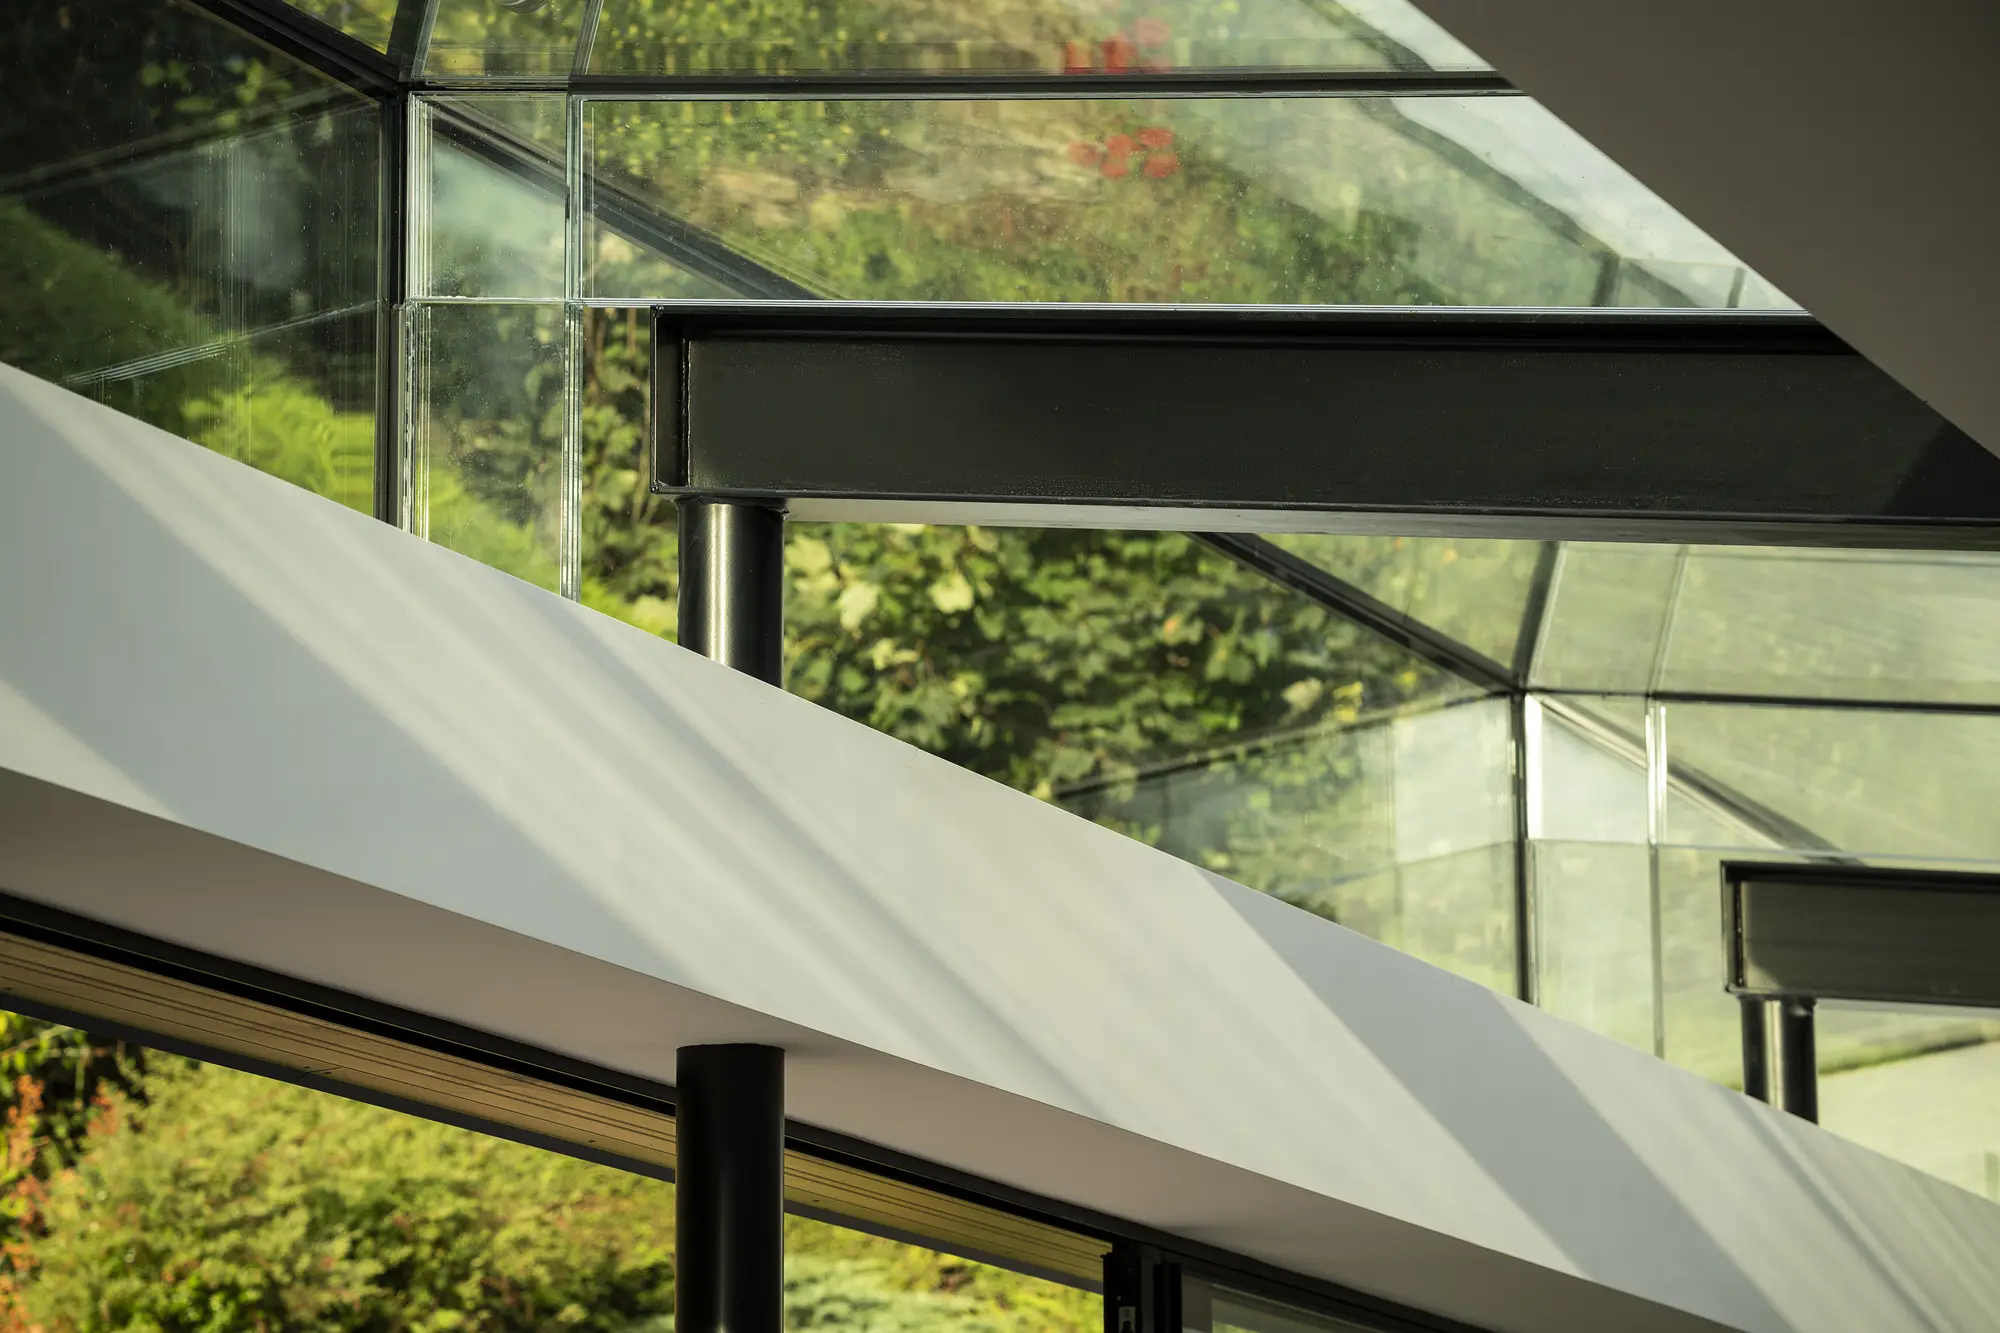
Photo: Ben Pipe
Micro-extension with a big impact
When architect Lucie Olivier moved into a terraced house in Cambridge, she had plans to extend. But after the building quotes came in way over budget, she had to rethink things. “We had planning permission for a side return with a solid roof that reached further into the garden, plus a dormer on the top floor,” says Lucie.
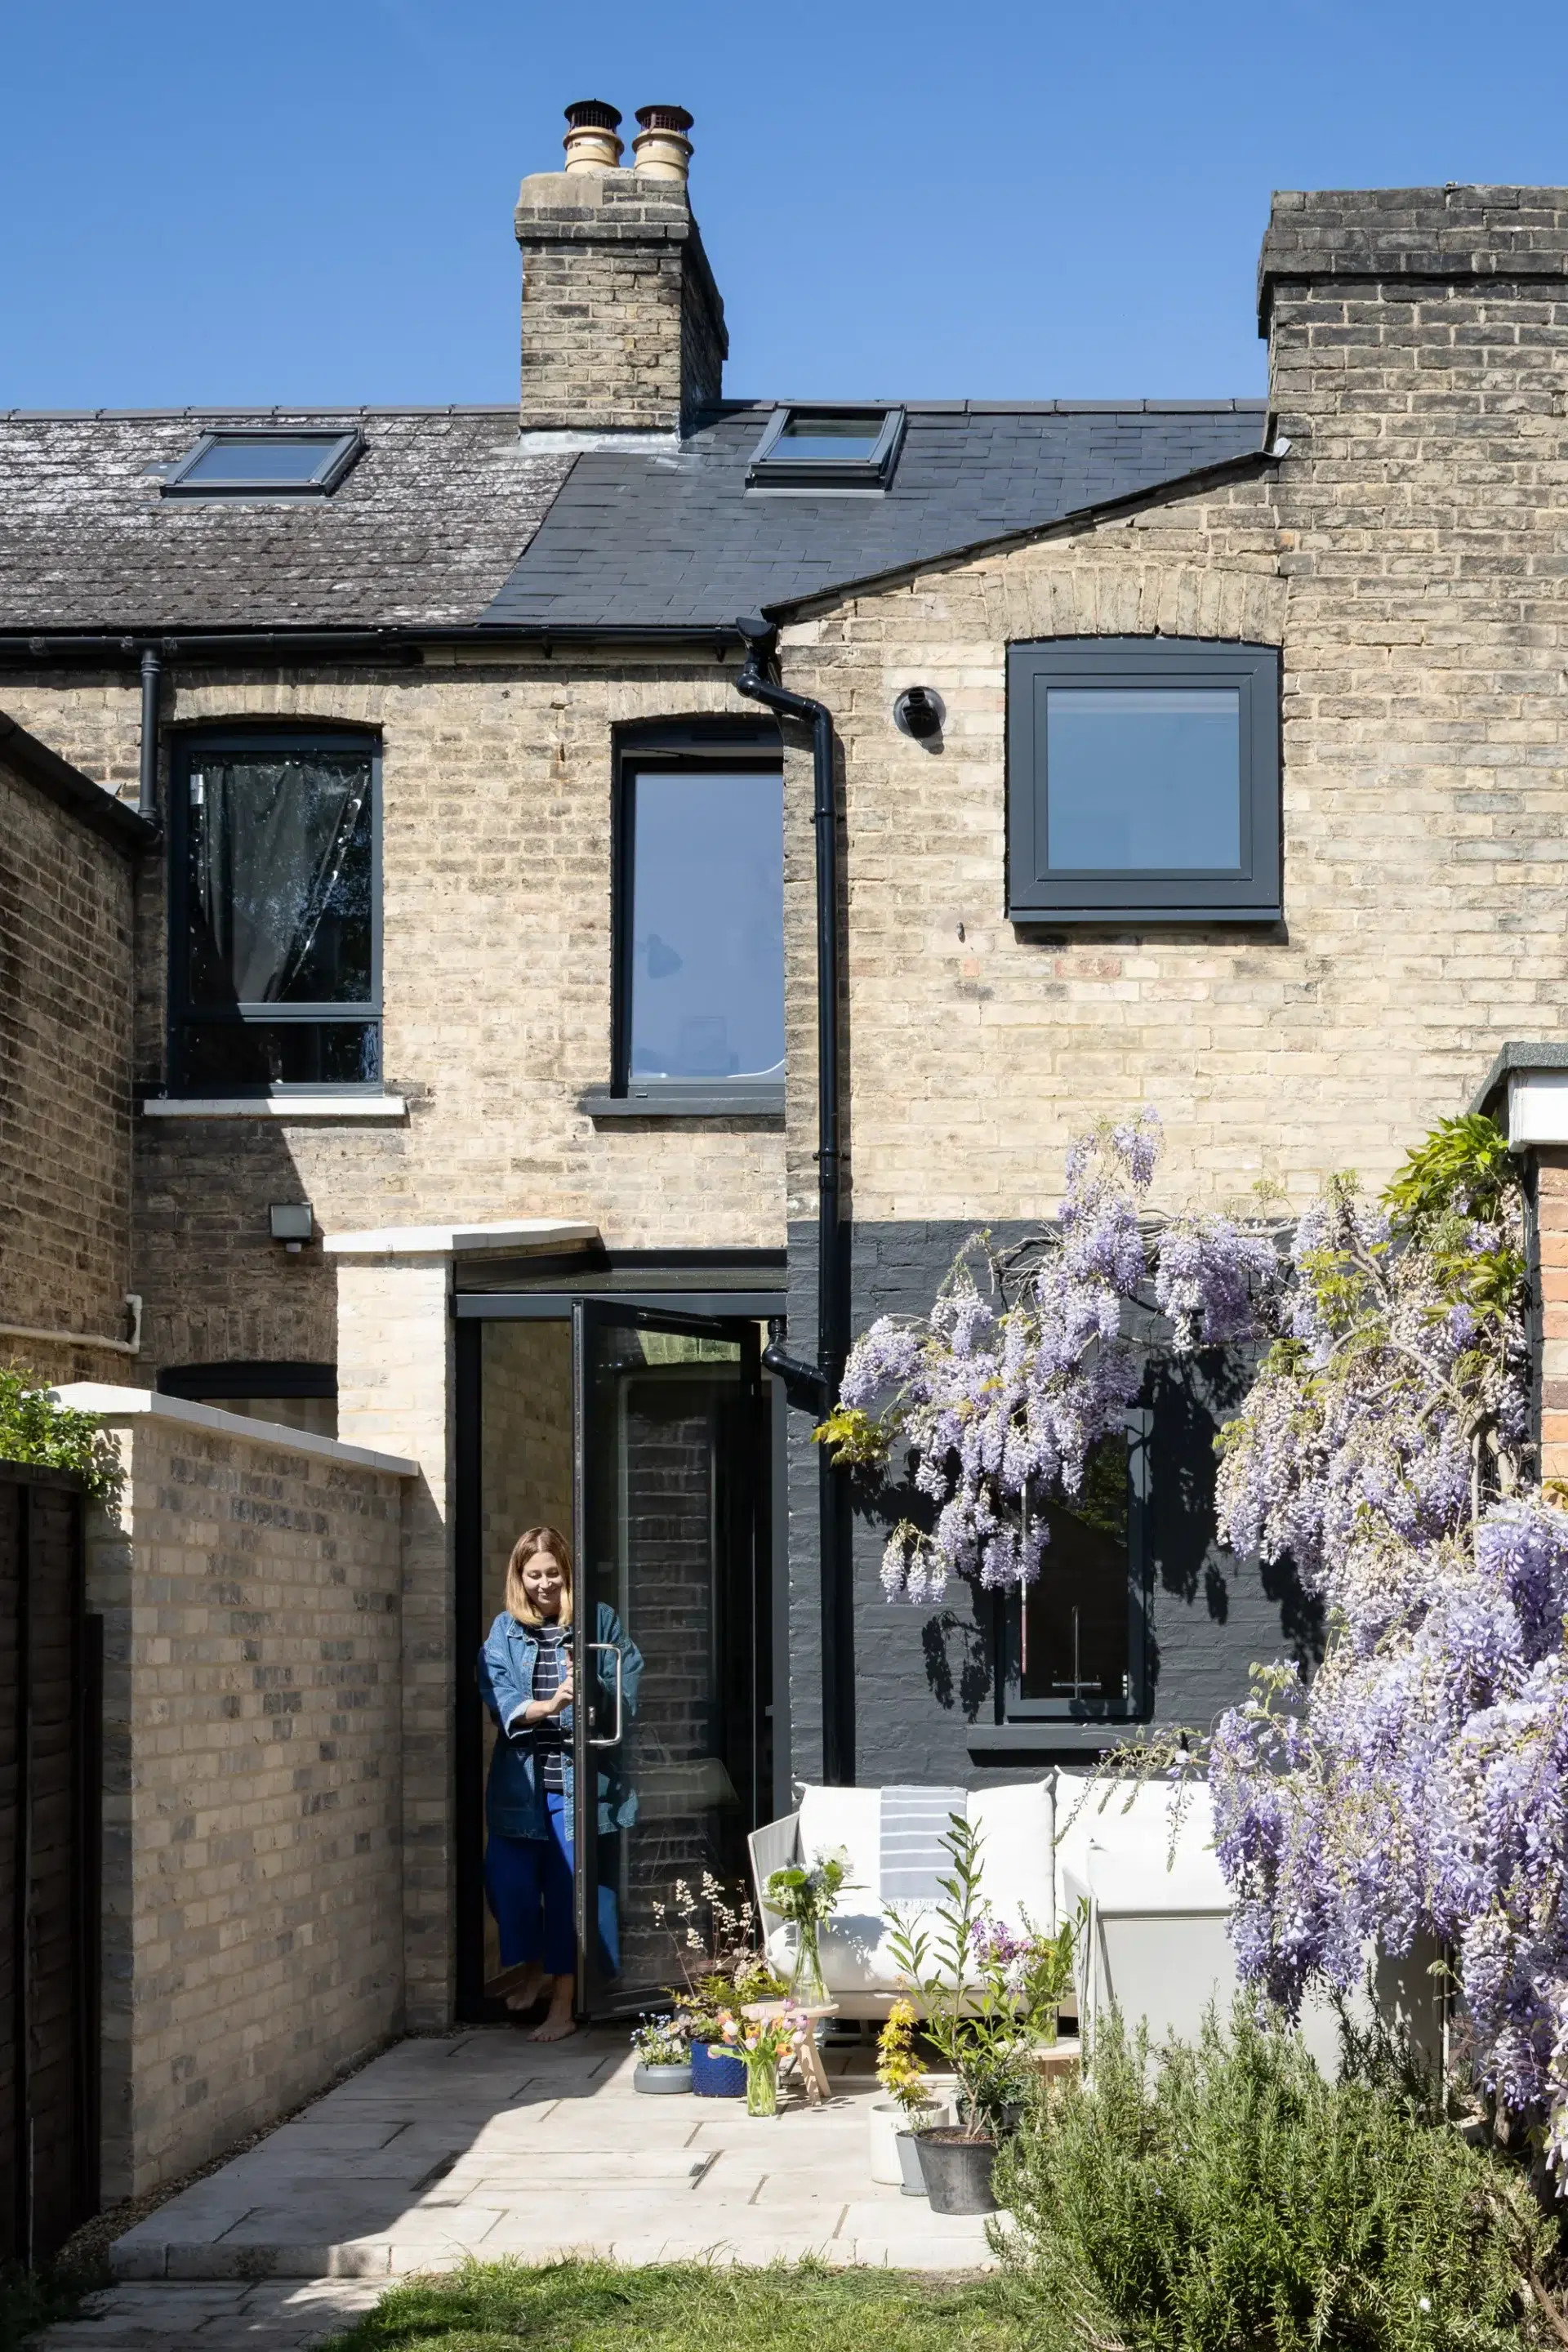
Photo: David Valinsky
“We had three quotes with lots of variation, ranging from £90,000-£120,000, excluding the kitchen or inside works.” The solution was to create a micro-extension in the side return, measuring just 2.8m x 1.2m. “A fully-glazed area felt like a much simpler option and came in cheaper, as we didn’t need lots of trades to come in and do little bits.”
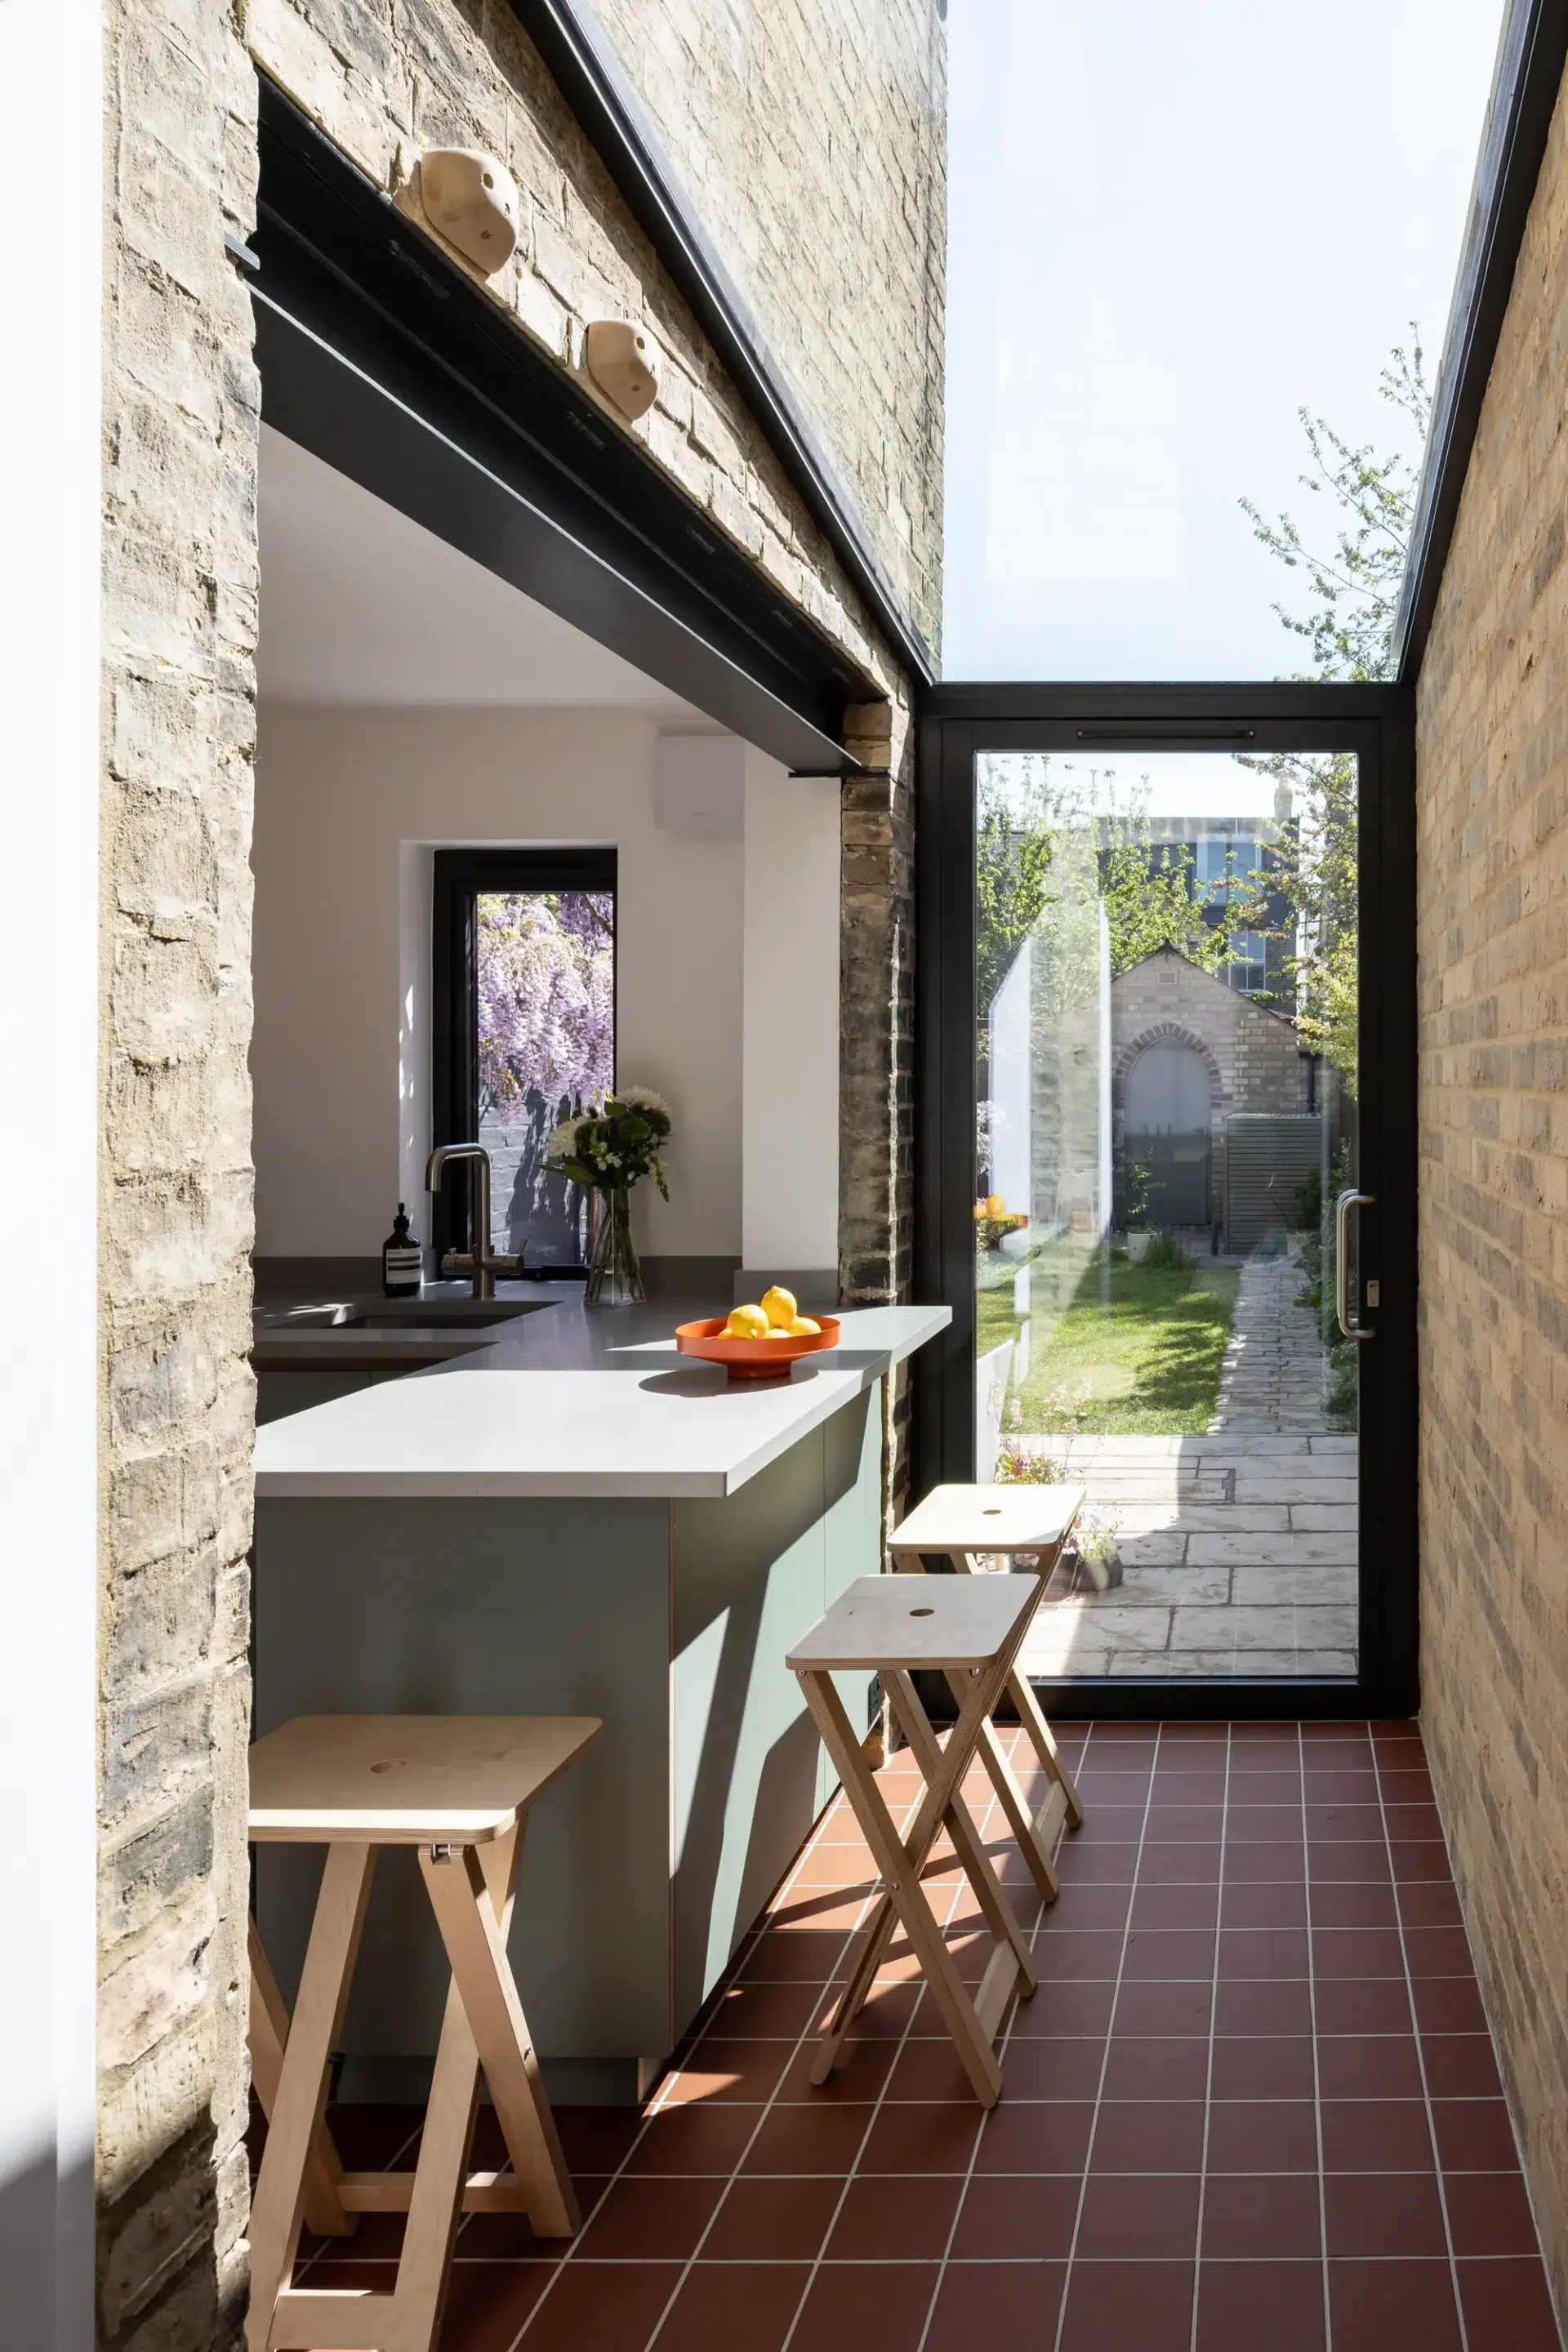
Photo: David Valinsky
In many properties of this style, works involve removing the wall between the dining room and new kitchen extension, but in this case that wall remains. “We were tempted to take down more of it, but the added cost was high,” says Lucie. “I’m so glad we kept it because I love having it semi-open – you can hide a bit in the kitchen but still feel well connected.”
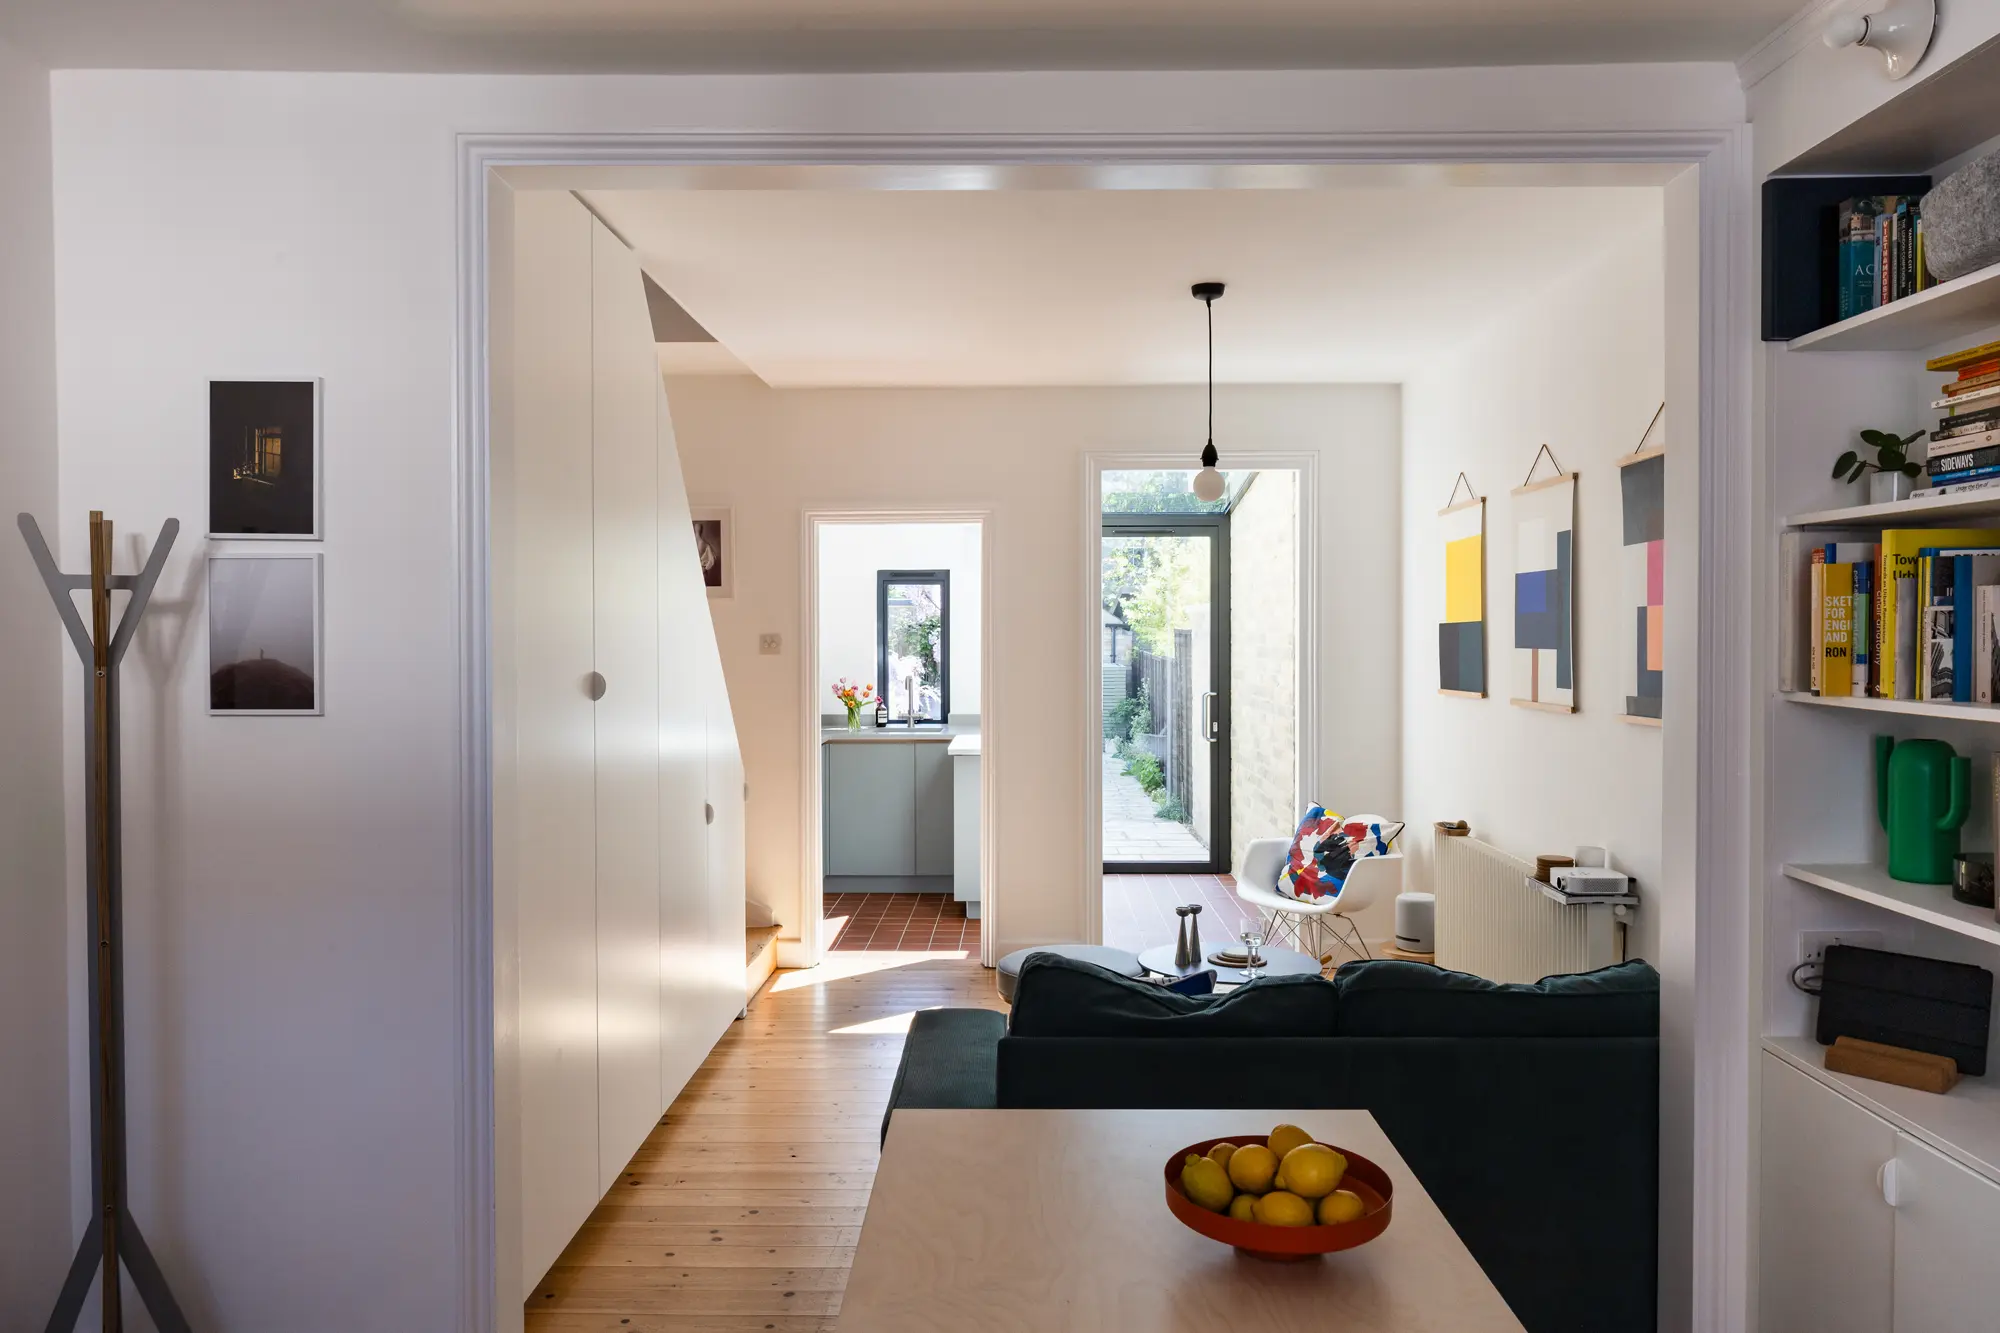
Photo: David Valinsky
Home extension FAQs
Can my neighbours reject my extension plans?
Neighbours can’t reject your extension plans, only the planning officer can do that, but they can object if they think they are going to lose daylight or privacy, or they don’t like the extension’s design, for example. It’s wise to speak to your neighbours before you make a planning application for an extension. Show them your extension plans, design ideas, listen to any concerns they may have and try and address these before you make a submission.
Opening a clear line of communication will usually prevent neighbours making objections when you make your submission, meaning you are more likely to gain approval smoothly. Objections are weighed up by the planning officer and an objection doesn’t automatically lead to refusal, if the officer doesn’t think the objection is valid.

Simon Graham is director at Yard Architects. Simon founded Yard Architects in 2014, having gained extensive experience leading award-winning residential developments at previous practices across London.
Is it more expensive to extend a listed building compared to other homes?
Extending a listed building is generally more costly due to the need to ensure you are preserving its historical character. This usually requires specialist materials and construction techniques that match the original structure, which often come at a much higher price.
Obtaining planning for listed buildings can also be more complex and time-consuming; it often is essential to have detailed designs and in-depth consultations with conservation officers or heritage bodies. Additionally, the involvement of qualified and skilled craftspeople who are experienced in historical restoration will further increase costs when it is compared to works on non-listed properties.

Nicole Guler is director and chartered town planner at Urbanist Architecture, a London-based architecture and planning firm specialising in bespoke residential extensions, renovations and new build projects.
What hidden costs should I be aware of when undertaking a home extension?
Discovering structural defects you weren’t aware of can impact costs. Existing shallow foundations which need underpinning, asbestos, and dry rot etc can have a big impact on your budget. Try and investigate the existing building as best you can before you start the house extension – dig trial pits and have an asbestos survey done. The more you know at the outset, the less likely you are to encounter additional works that could impact your overall extension costs.
Simon Graham is director at Yard Architects. Simon founded Yard Architects in 2014, having gained extensive experience leading award-winning residential developments at previous practices across London.
What should I consider when deciding where to place glazed features in my extension design?
Glazing’s primary purpose is to let light into a space – so it’s key to think about size and where in the room your glass features would be most functional. For glazed doors, such as sliding or bifold systems, creating access between indoors and outdoors will dictate their orientation. It’s still wise to think about how to get the most out of these features, though. For instance, a corner bifold or sliding configuration can work well on a half-width rear extension to maximise space and create a strong connection with the garden.
The introduction of Building Regs Part O requires you to design-in features that mitigate overheating, so bear this in mind. Extensions with lots of south-facing glazing, particularly in high-risk areas such as London, should incorporate additional elements such as overhangs or brise soliels to reduce direct solar gain when the sun is at its highest (and hottest) in the middle of the summer.

Edward Stobart is technical sales manager at IDSystems. He has 20 years’ experience working closely with thousands of customers, builders and architects to offer advice and support on glazing solutions.
Should I choose a flat or pitched roof for my house extension?
Flat roofs are a cost-effective and contemporary design choice for extensions, offering a streamlined look. They’re generally quicker and easier to construct than pitched alternatives and provide the perfect opportunity to incorporate roof lanterns or flat rooflights, ensuring natural light reaches deeper into your home. Proper drainage is essential to prevent water pooling. A slight gradient is always required to allow rainwater to run off efficiently, and high-quality waterproofing materials should be used to enhance durability.
Pitched roofs provide a timeless aesthetic, often blending more seamlessly with the existing property. They offer increased height, allowing for features like vaulted ceilings or exposed beams, adding character to the space. Their natural slope improves water runoff, reducing the risk of leaks and increasing longevity. However, they’re typically more expensive and require a longer build time compared to flat roofs. While they lend themselves well to traditional homes, a flat roof extension can be the preferred option for achieving a minimalist, contemporary look.
Emily Batesmith
You may be interested in


Our sponsors



